
Frontage 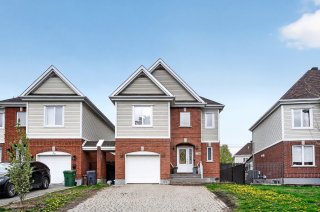 Frontage
 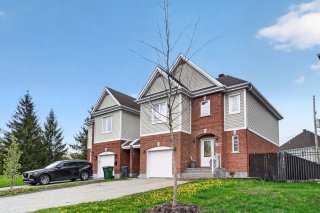 Back facade
 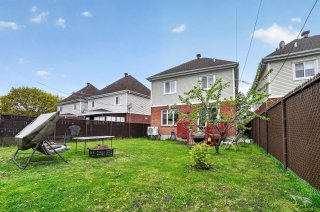 Hallway
 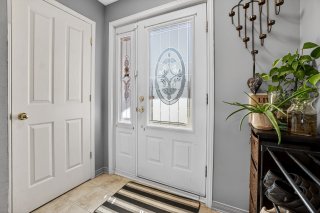 Living room
 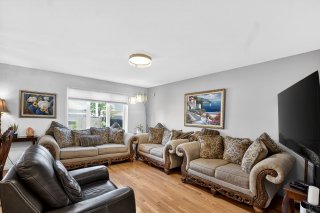 Overall View
 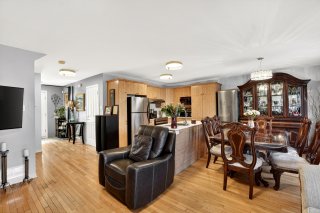 Dining room
  Overall View
 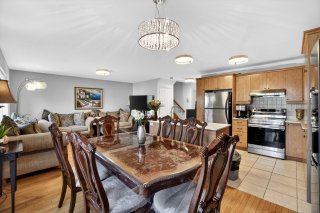 Kitchen
 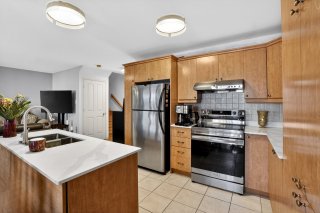 Kitchen
 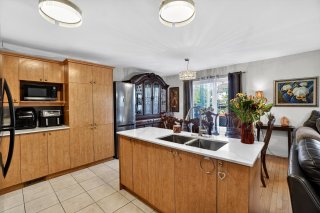 Overall View
 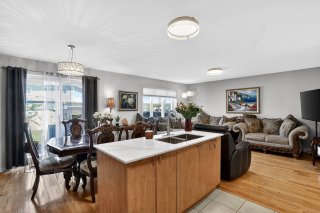 Washroom
 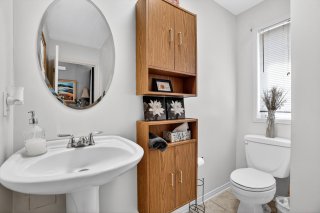 Mezzanine
 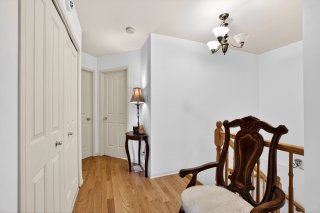 Primary bedroom
 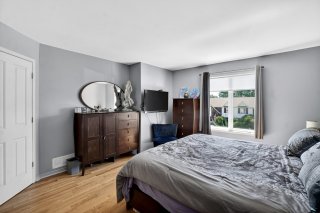 Primary bedroom
 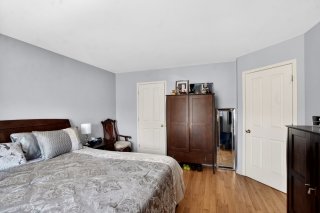 Bedroom
  Bedroom
 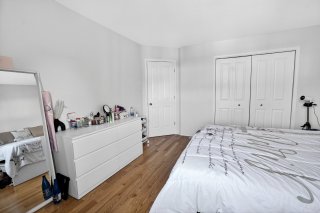 Bedroom
 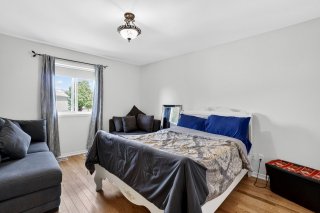 Bedroom
  Bathroom
 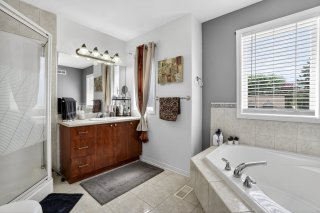 Bathroom
 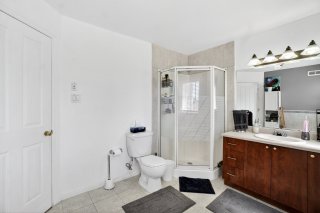 Family room
 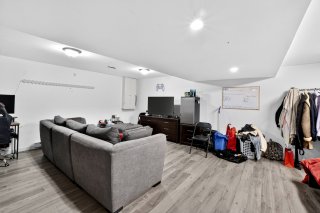 Family room
  Bathroom
 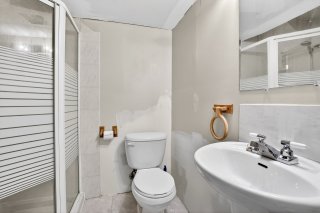 Backyard
 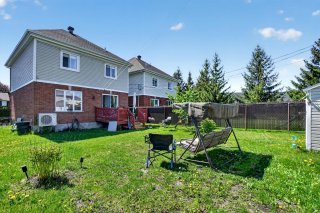 Backyard
 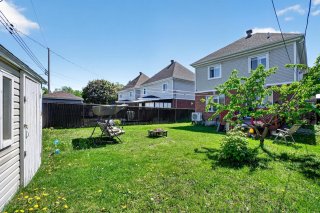 Backyard
 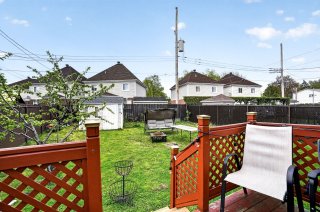 Backyard
 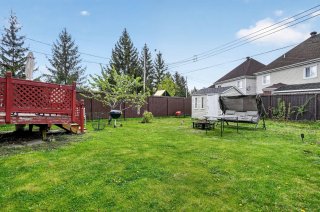 Backyard
 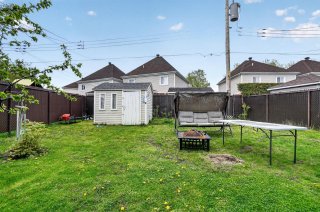 Drawing (sketch)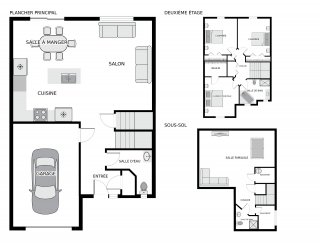
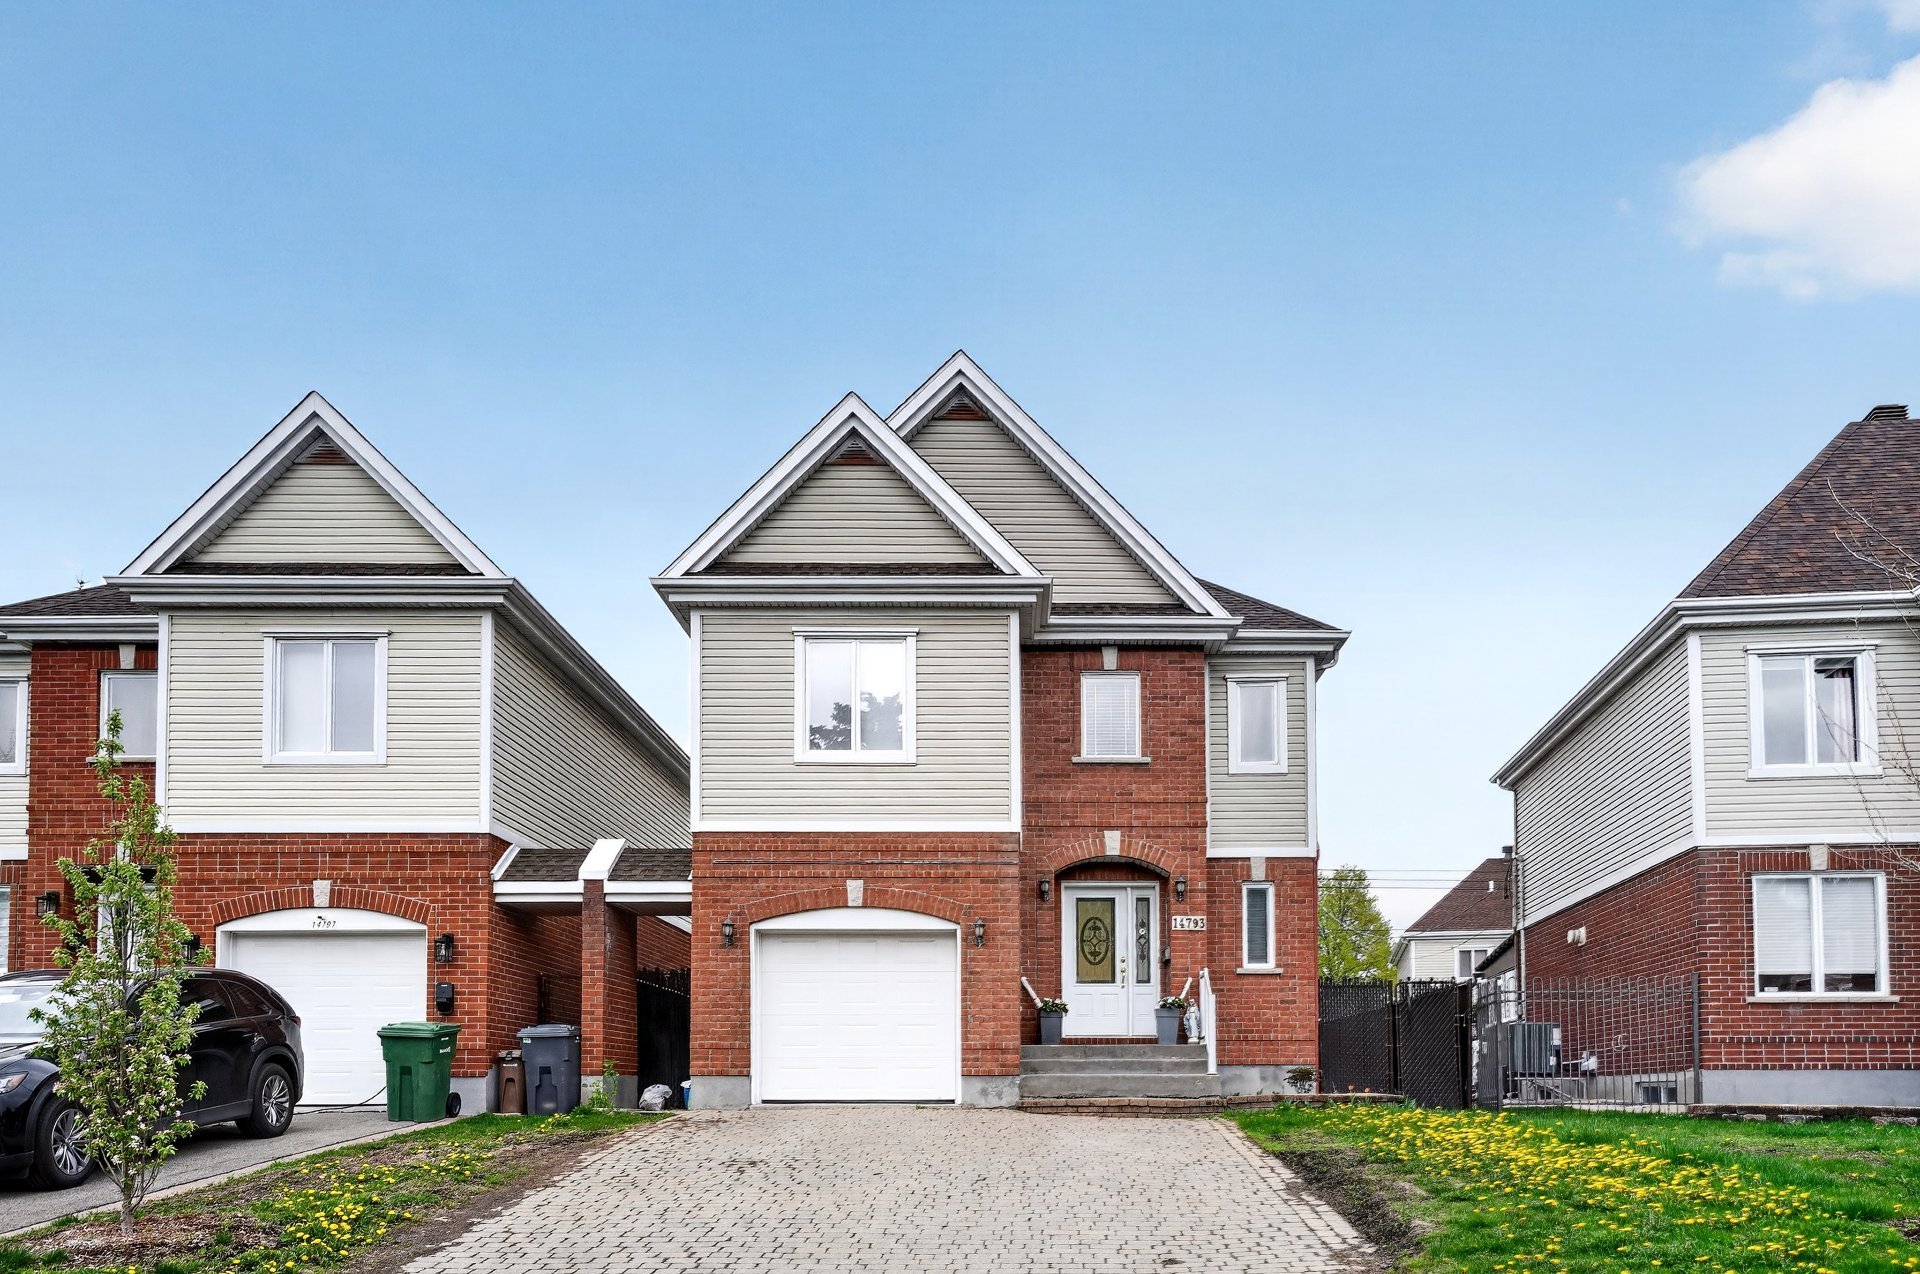 Frontage
 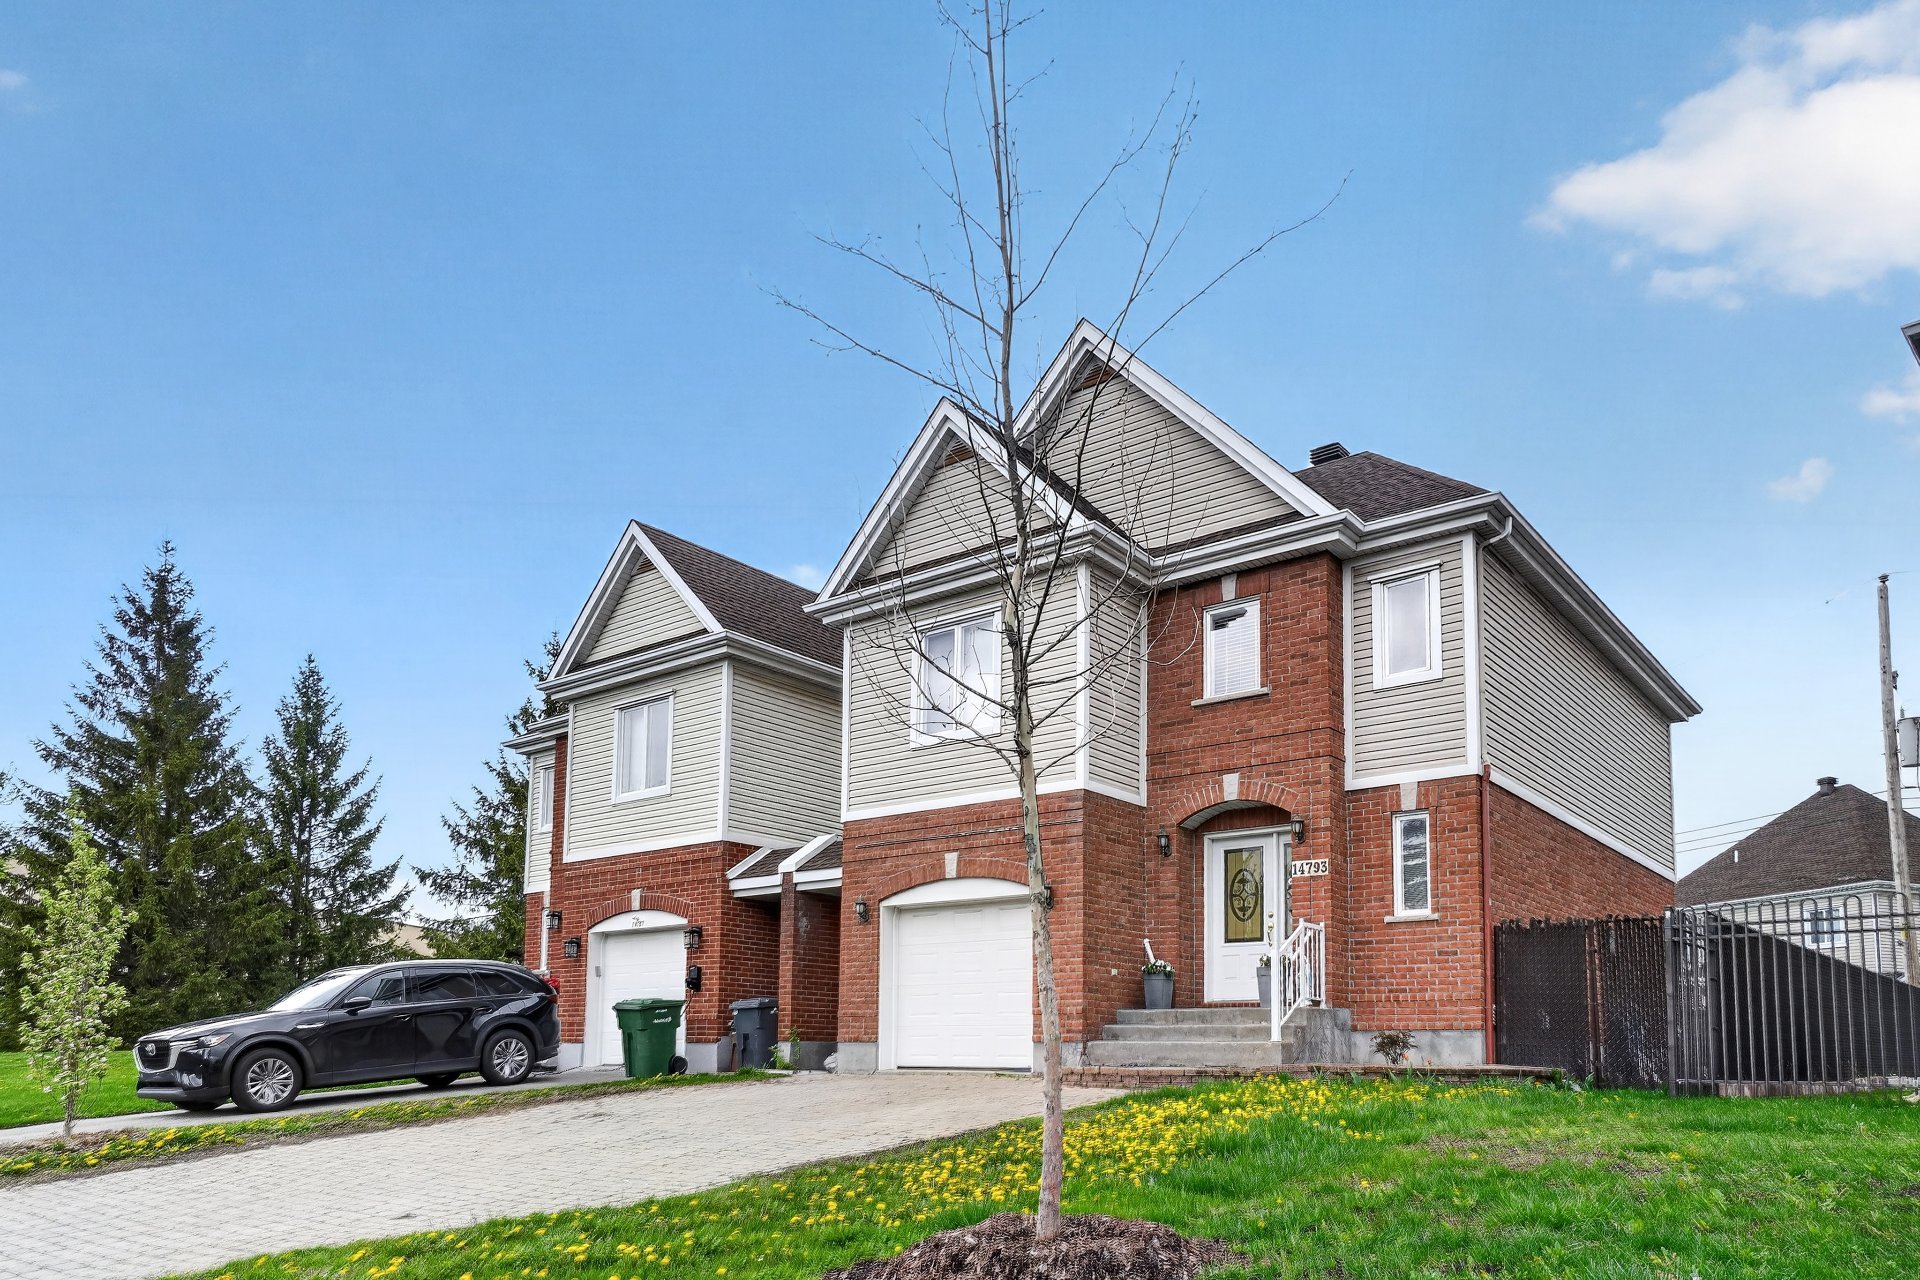 Back facade
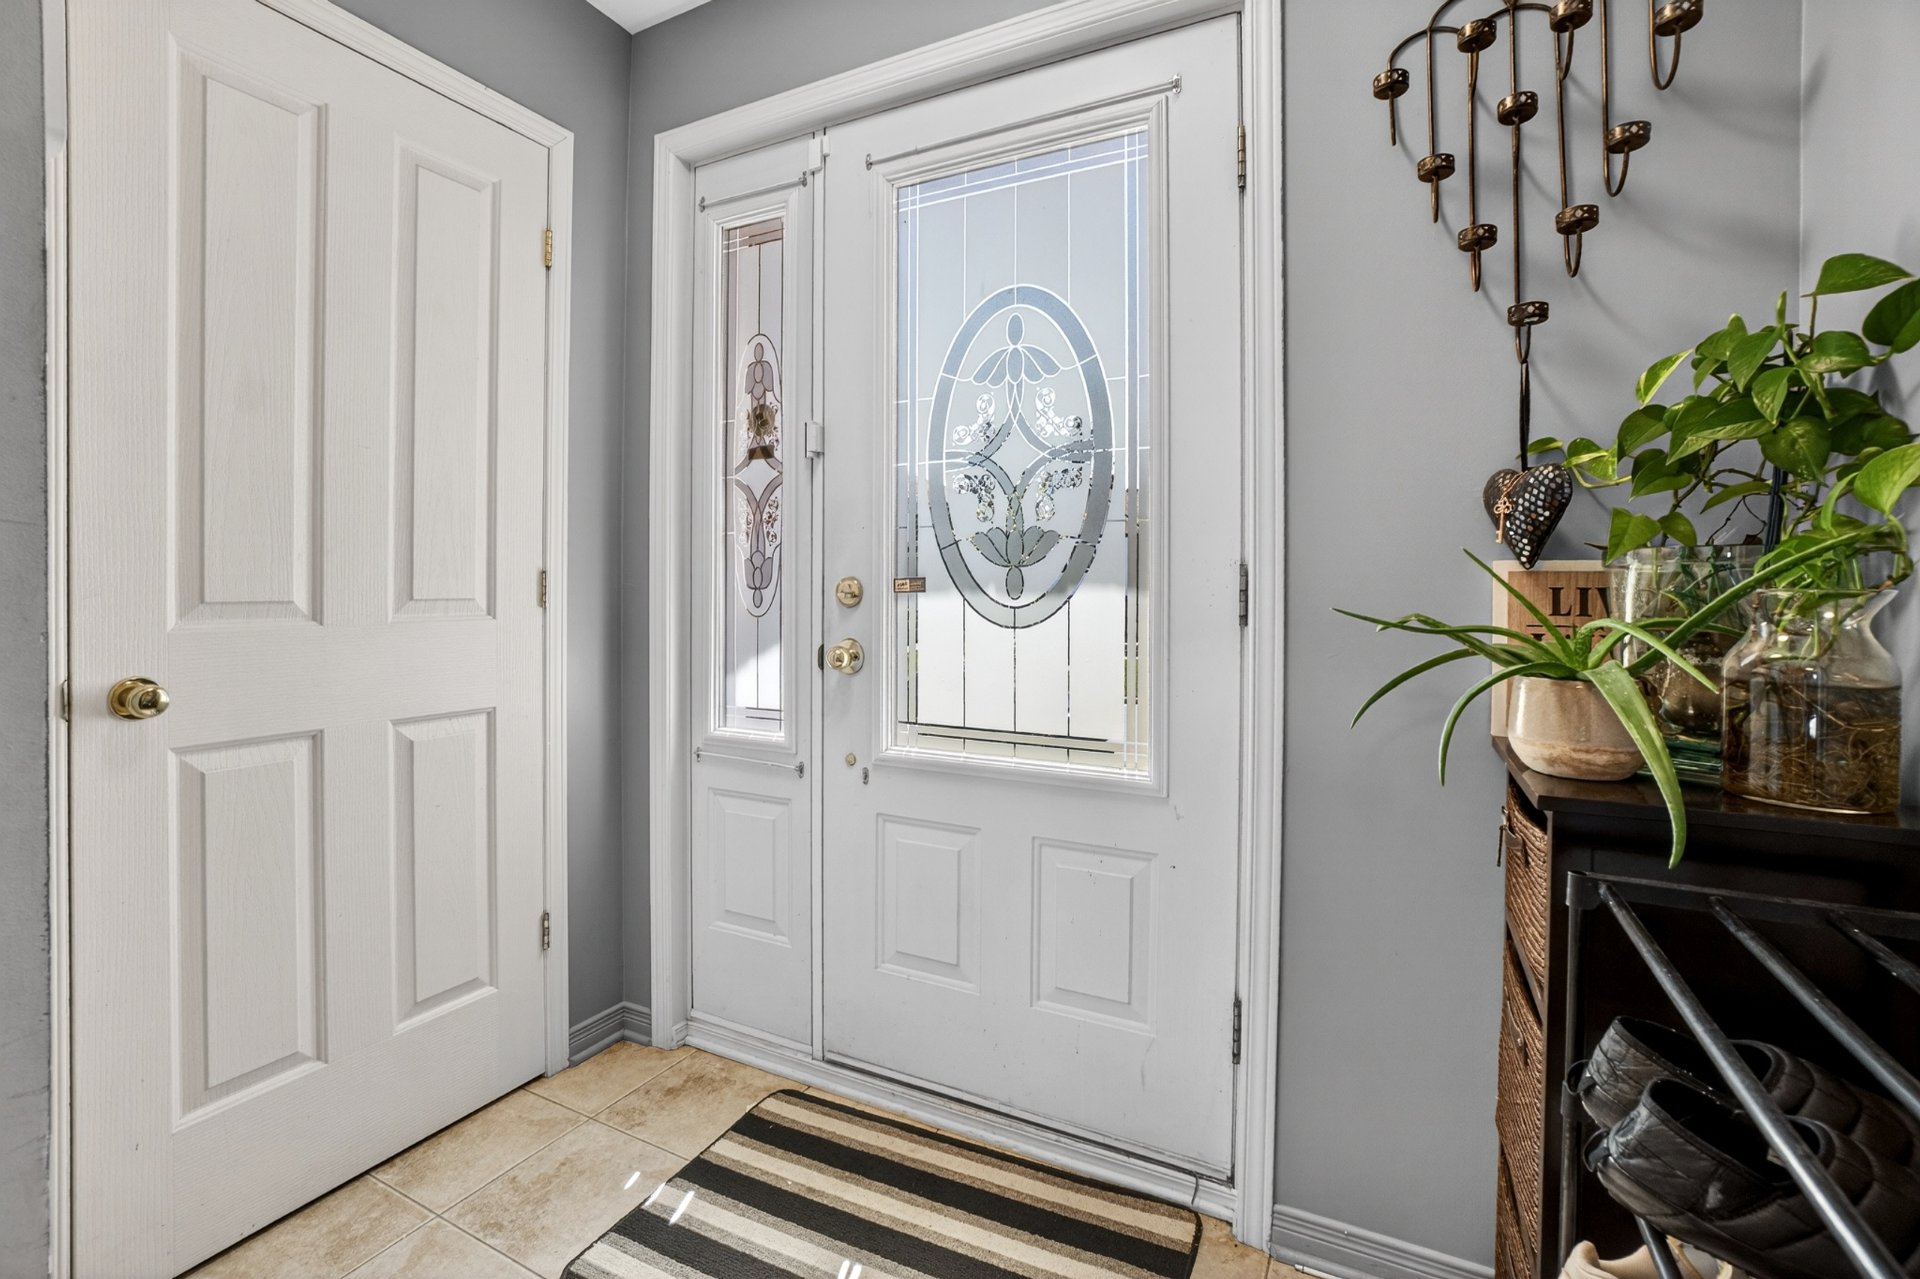
  Hallway
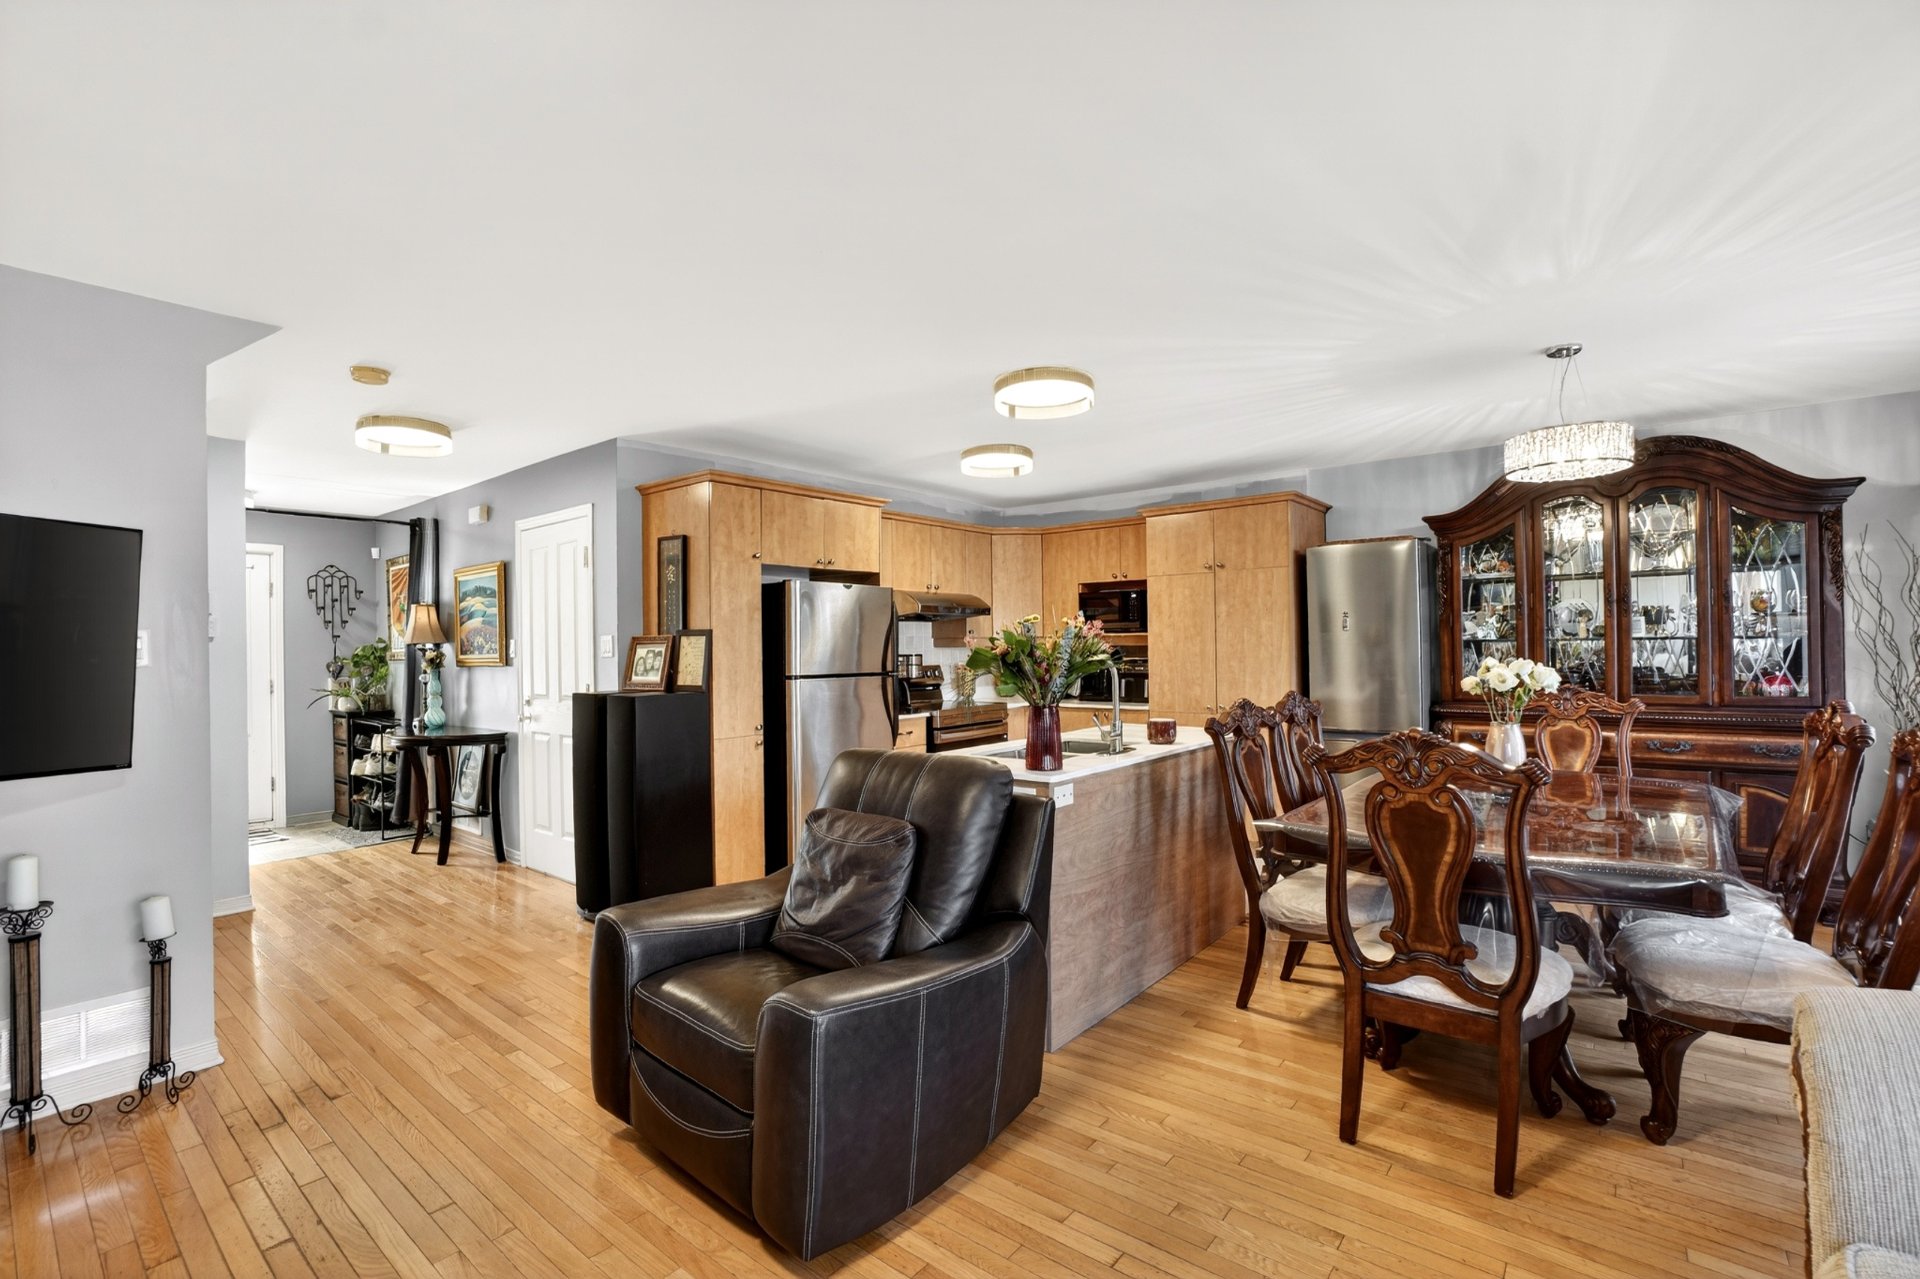
  Living room
  Overall View
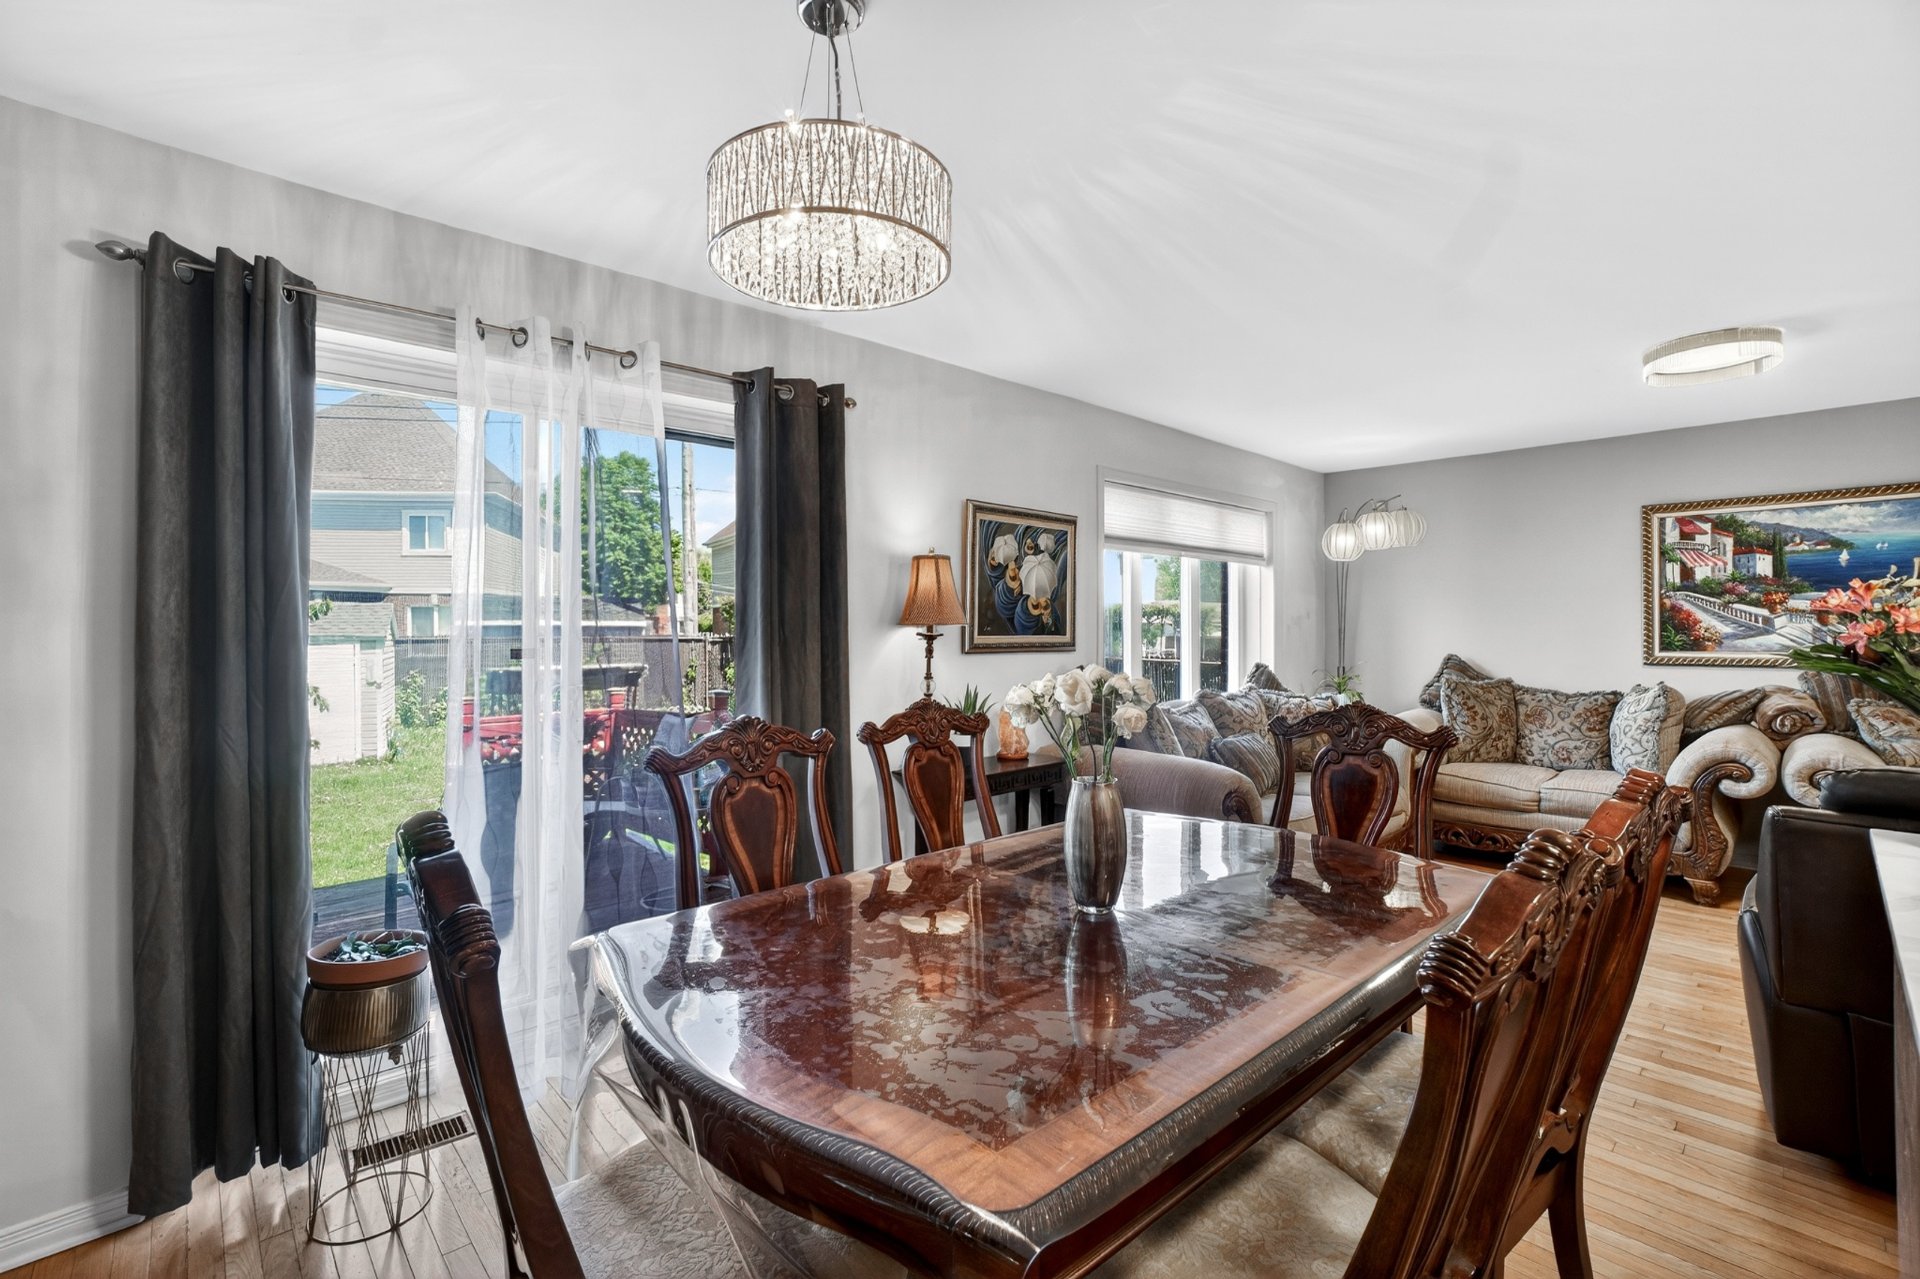
  Dining room
  Overall View
 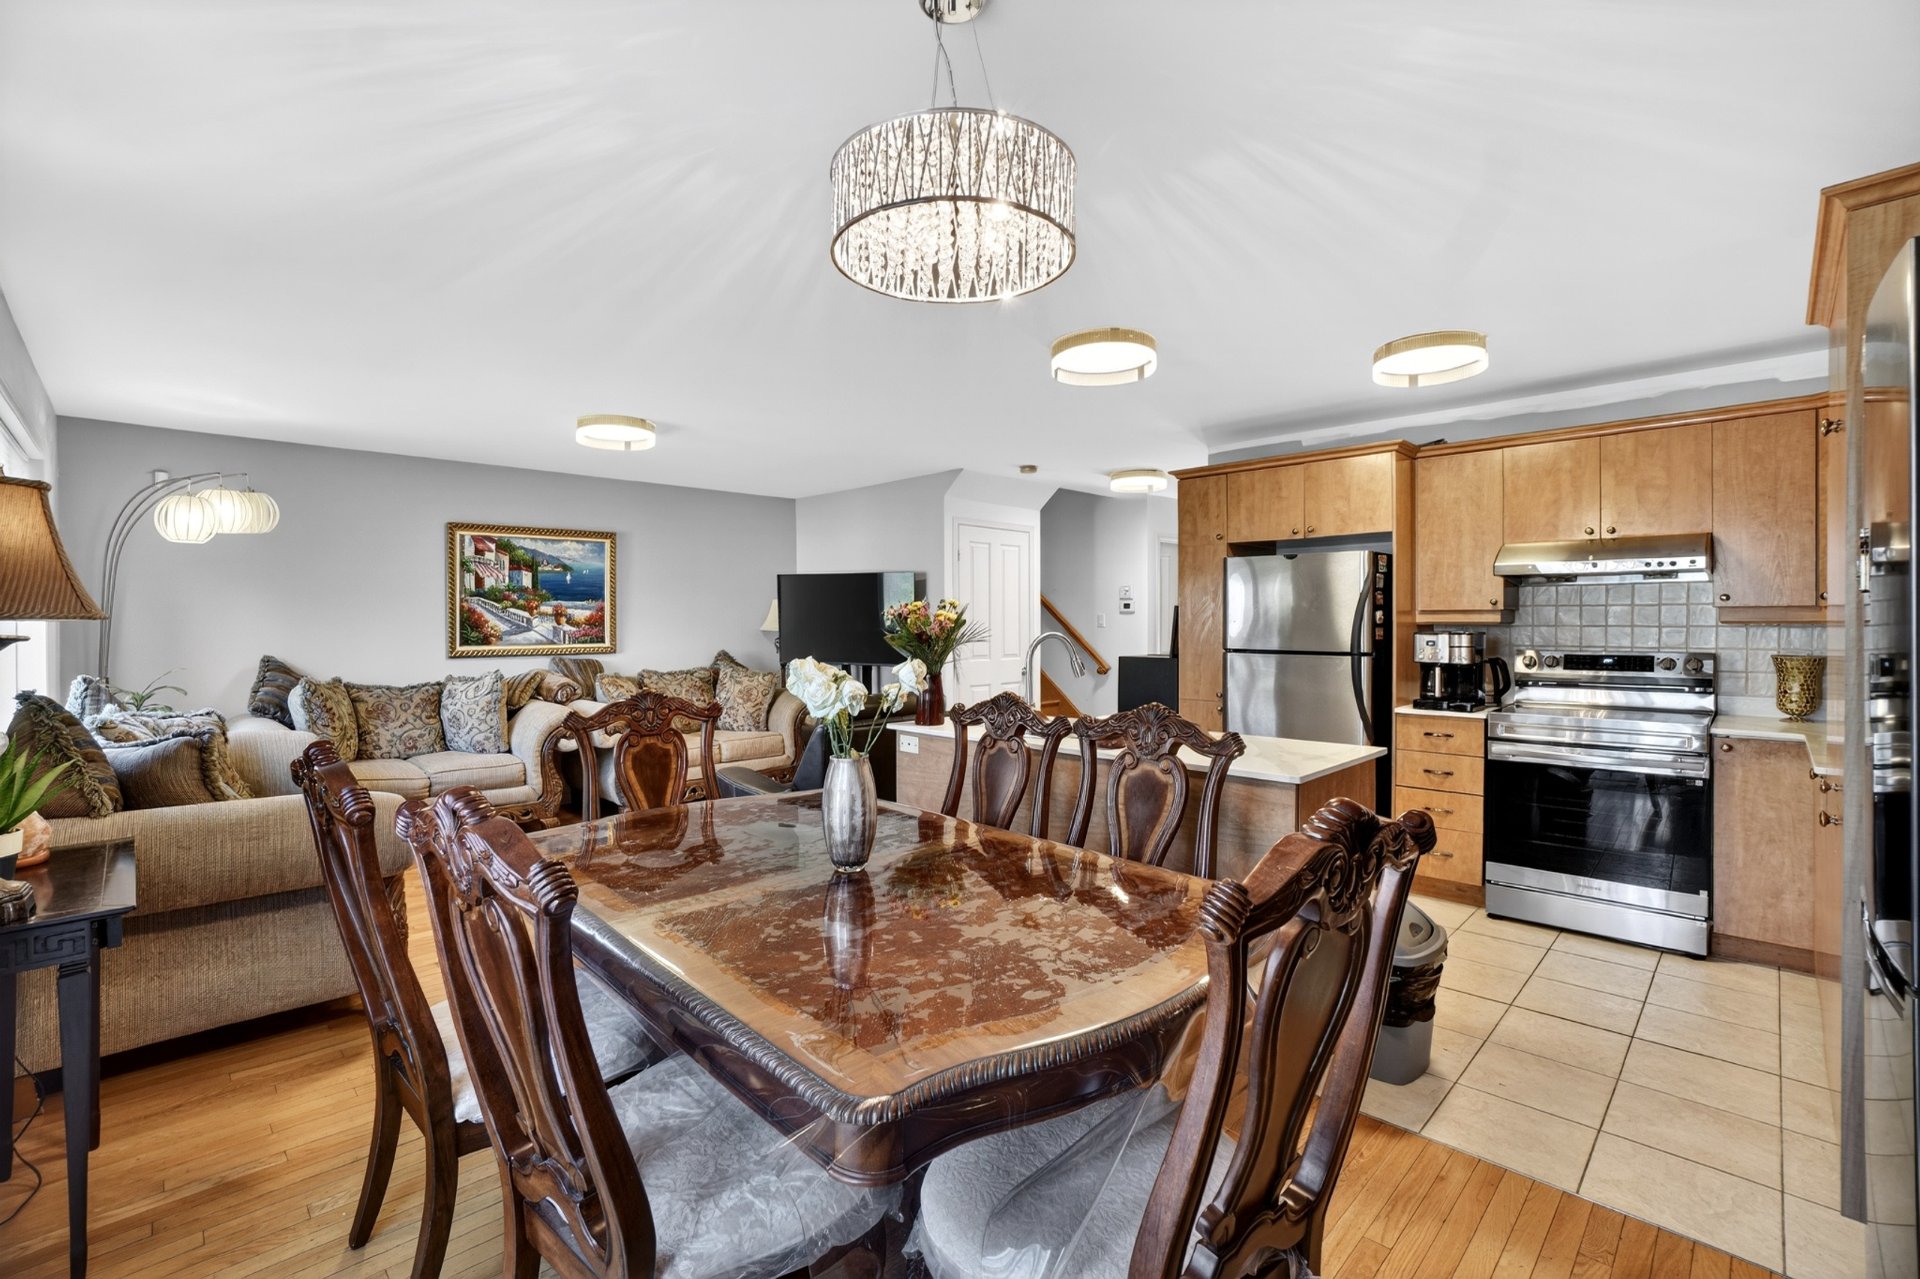 Kitchen
 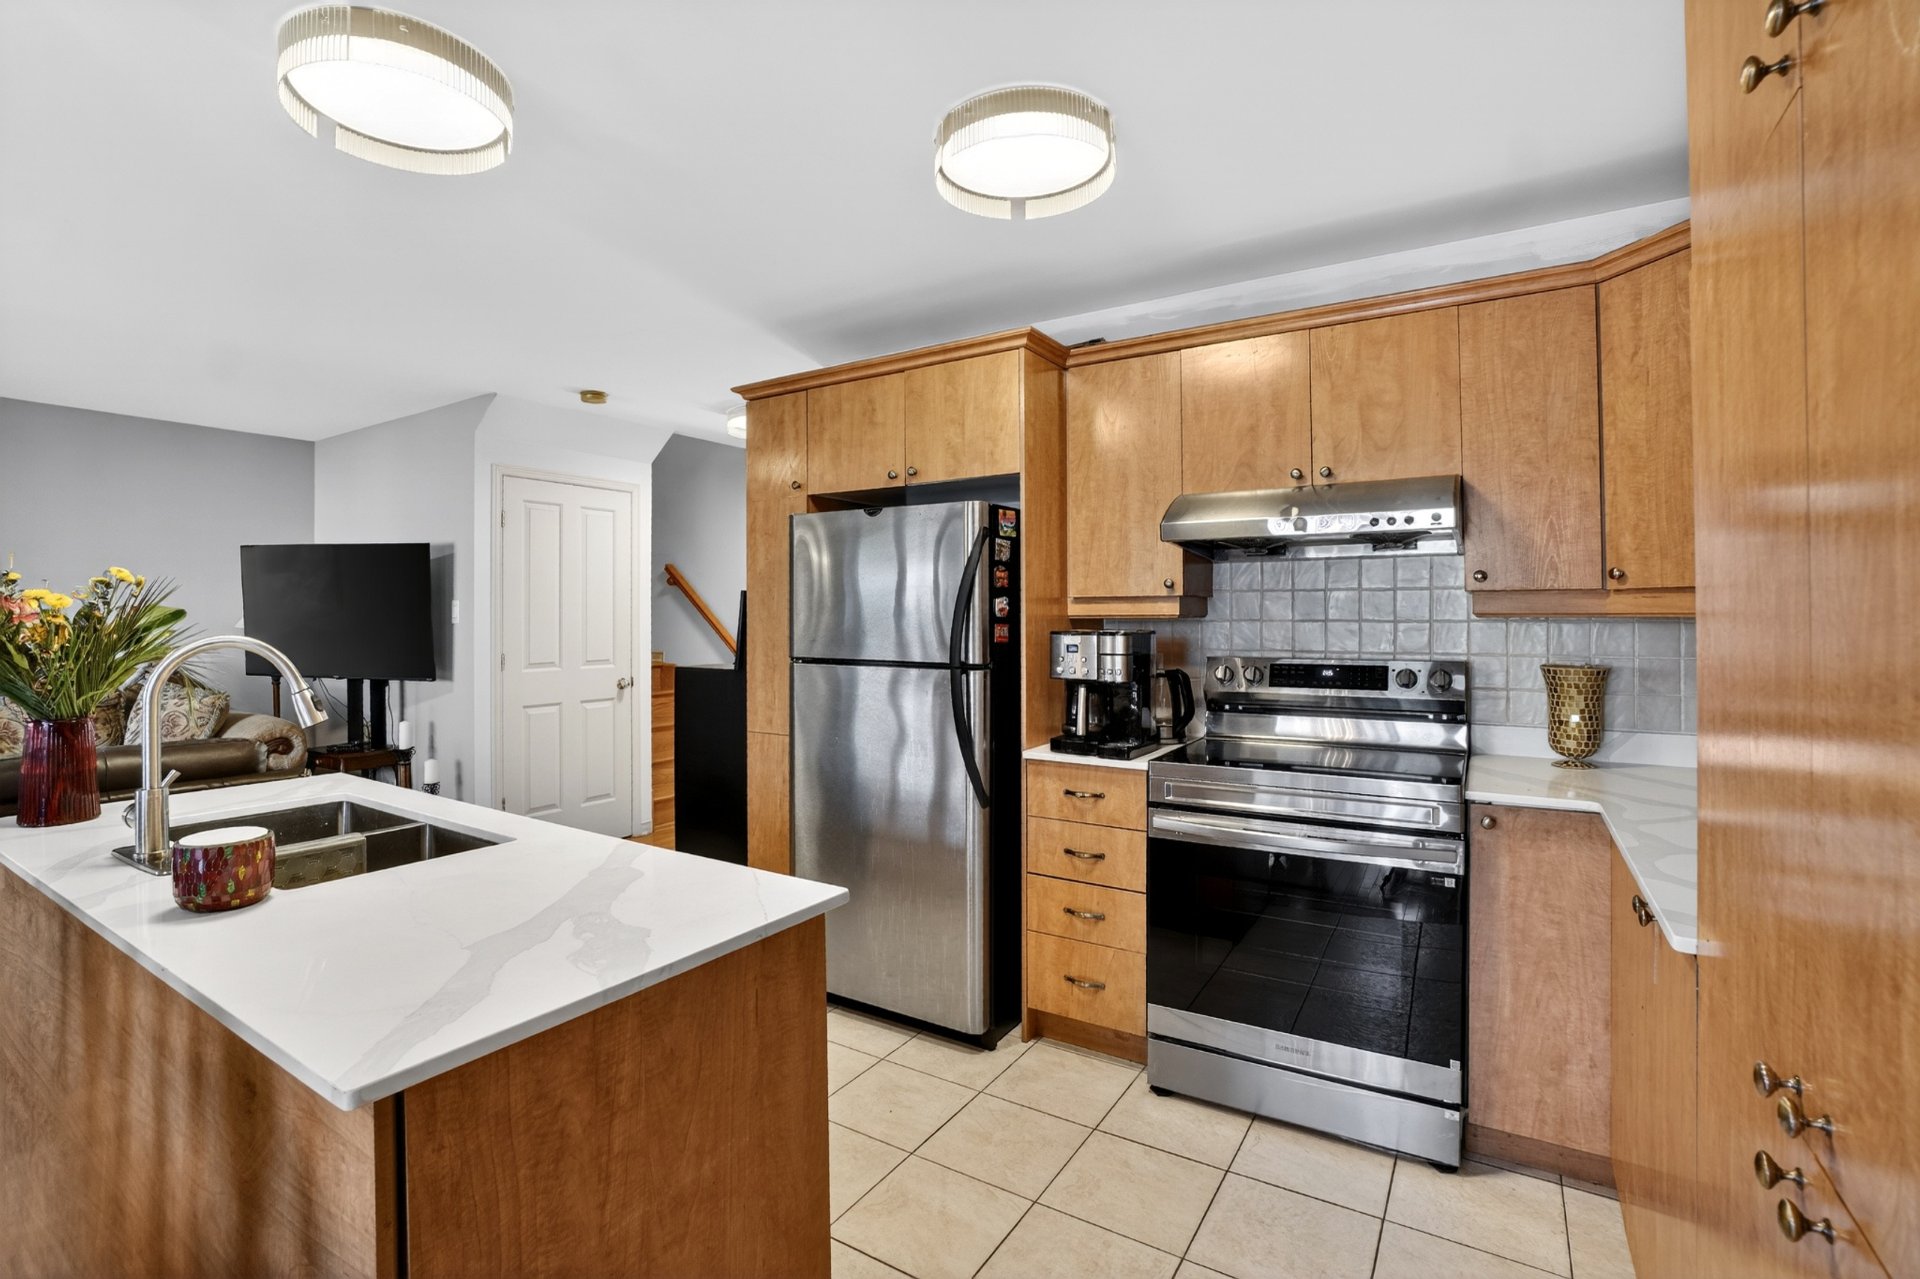 Kitchen
  Overall View
  Washroom
  Mezzanine
 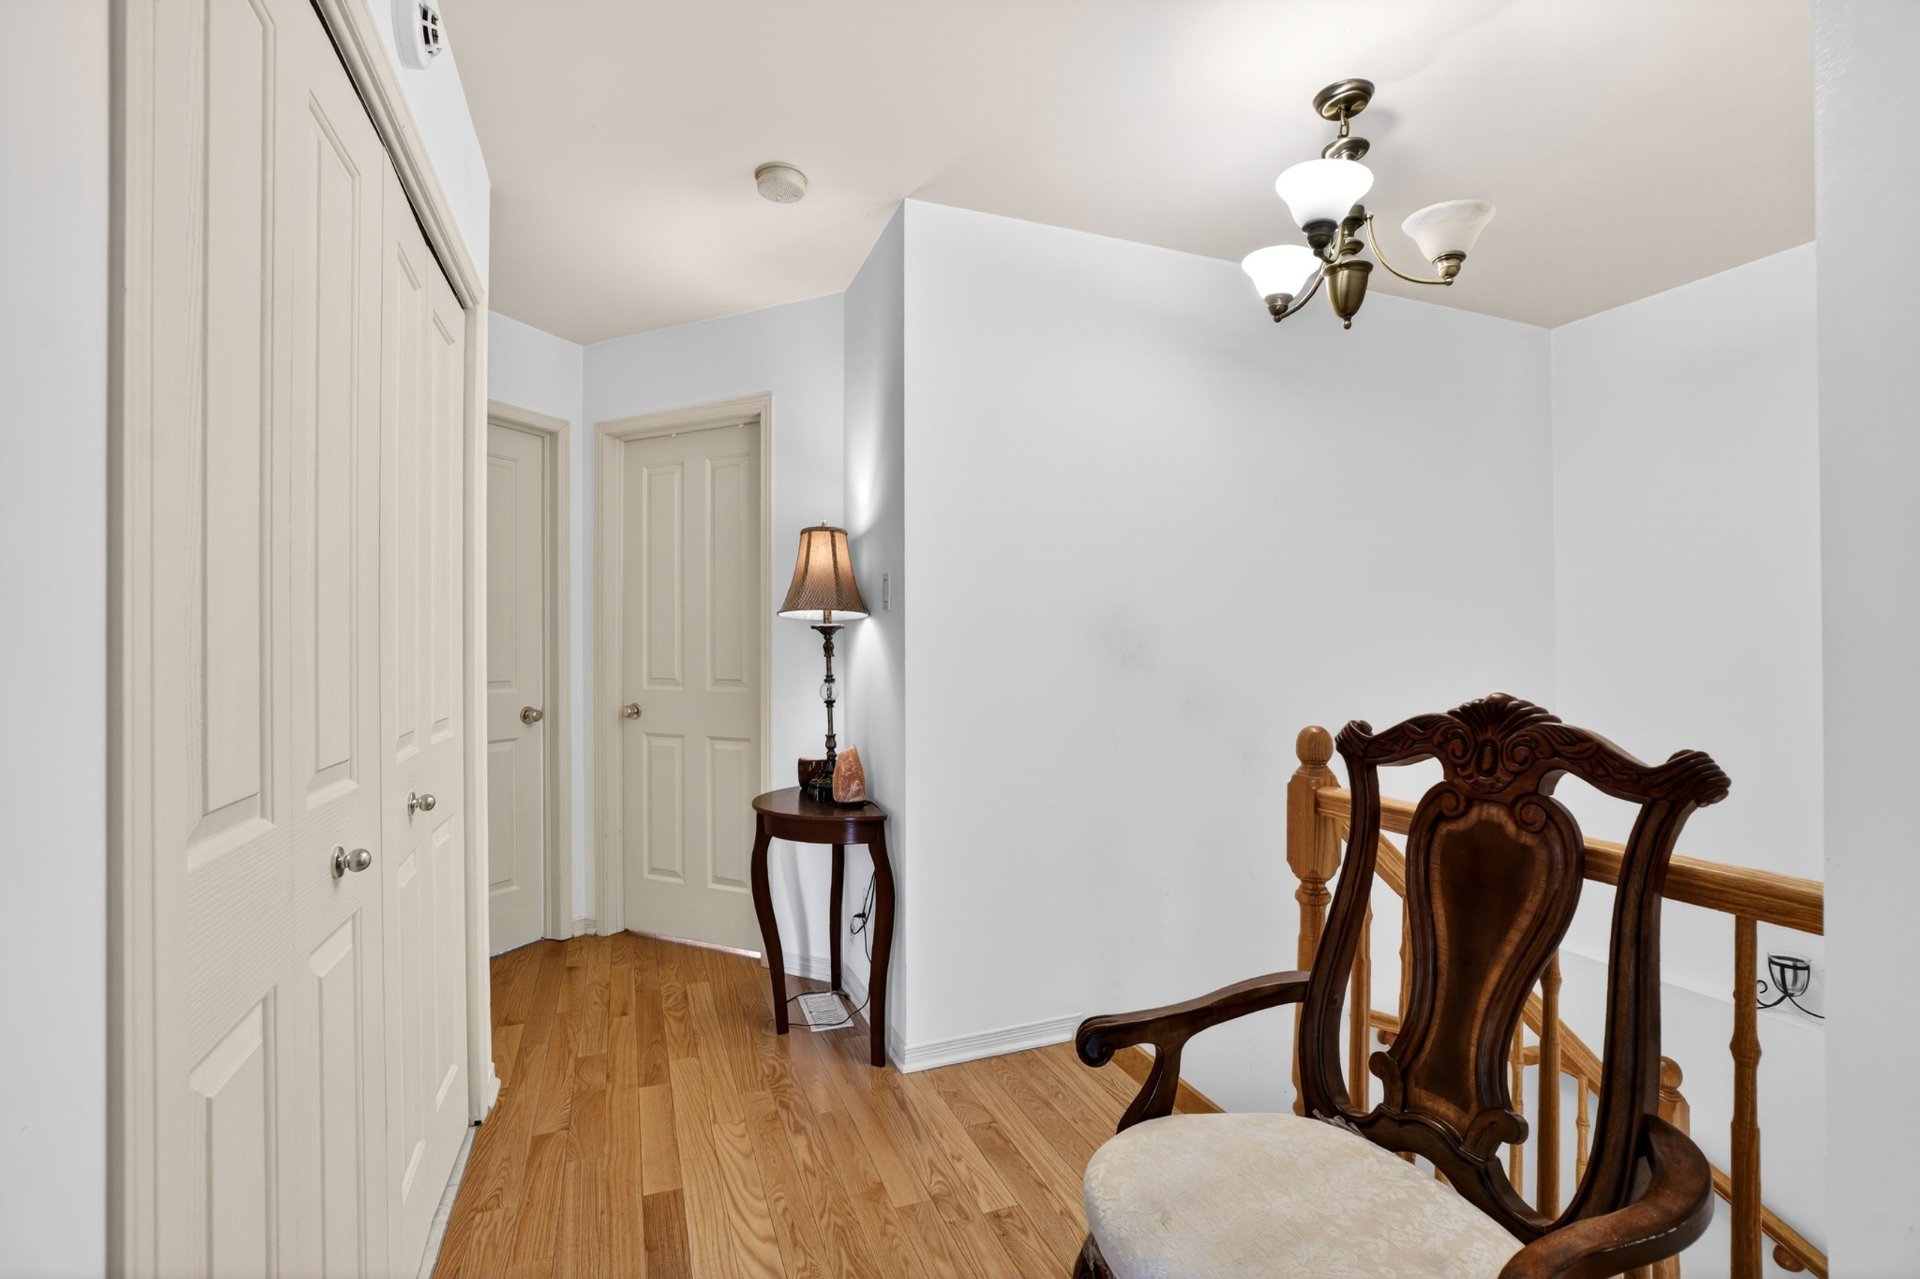 Primary bedroom
 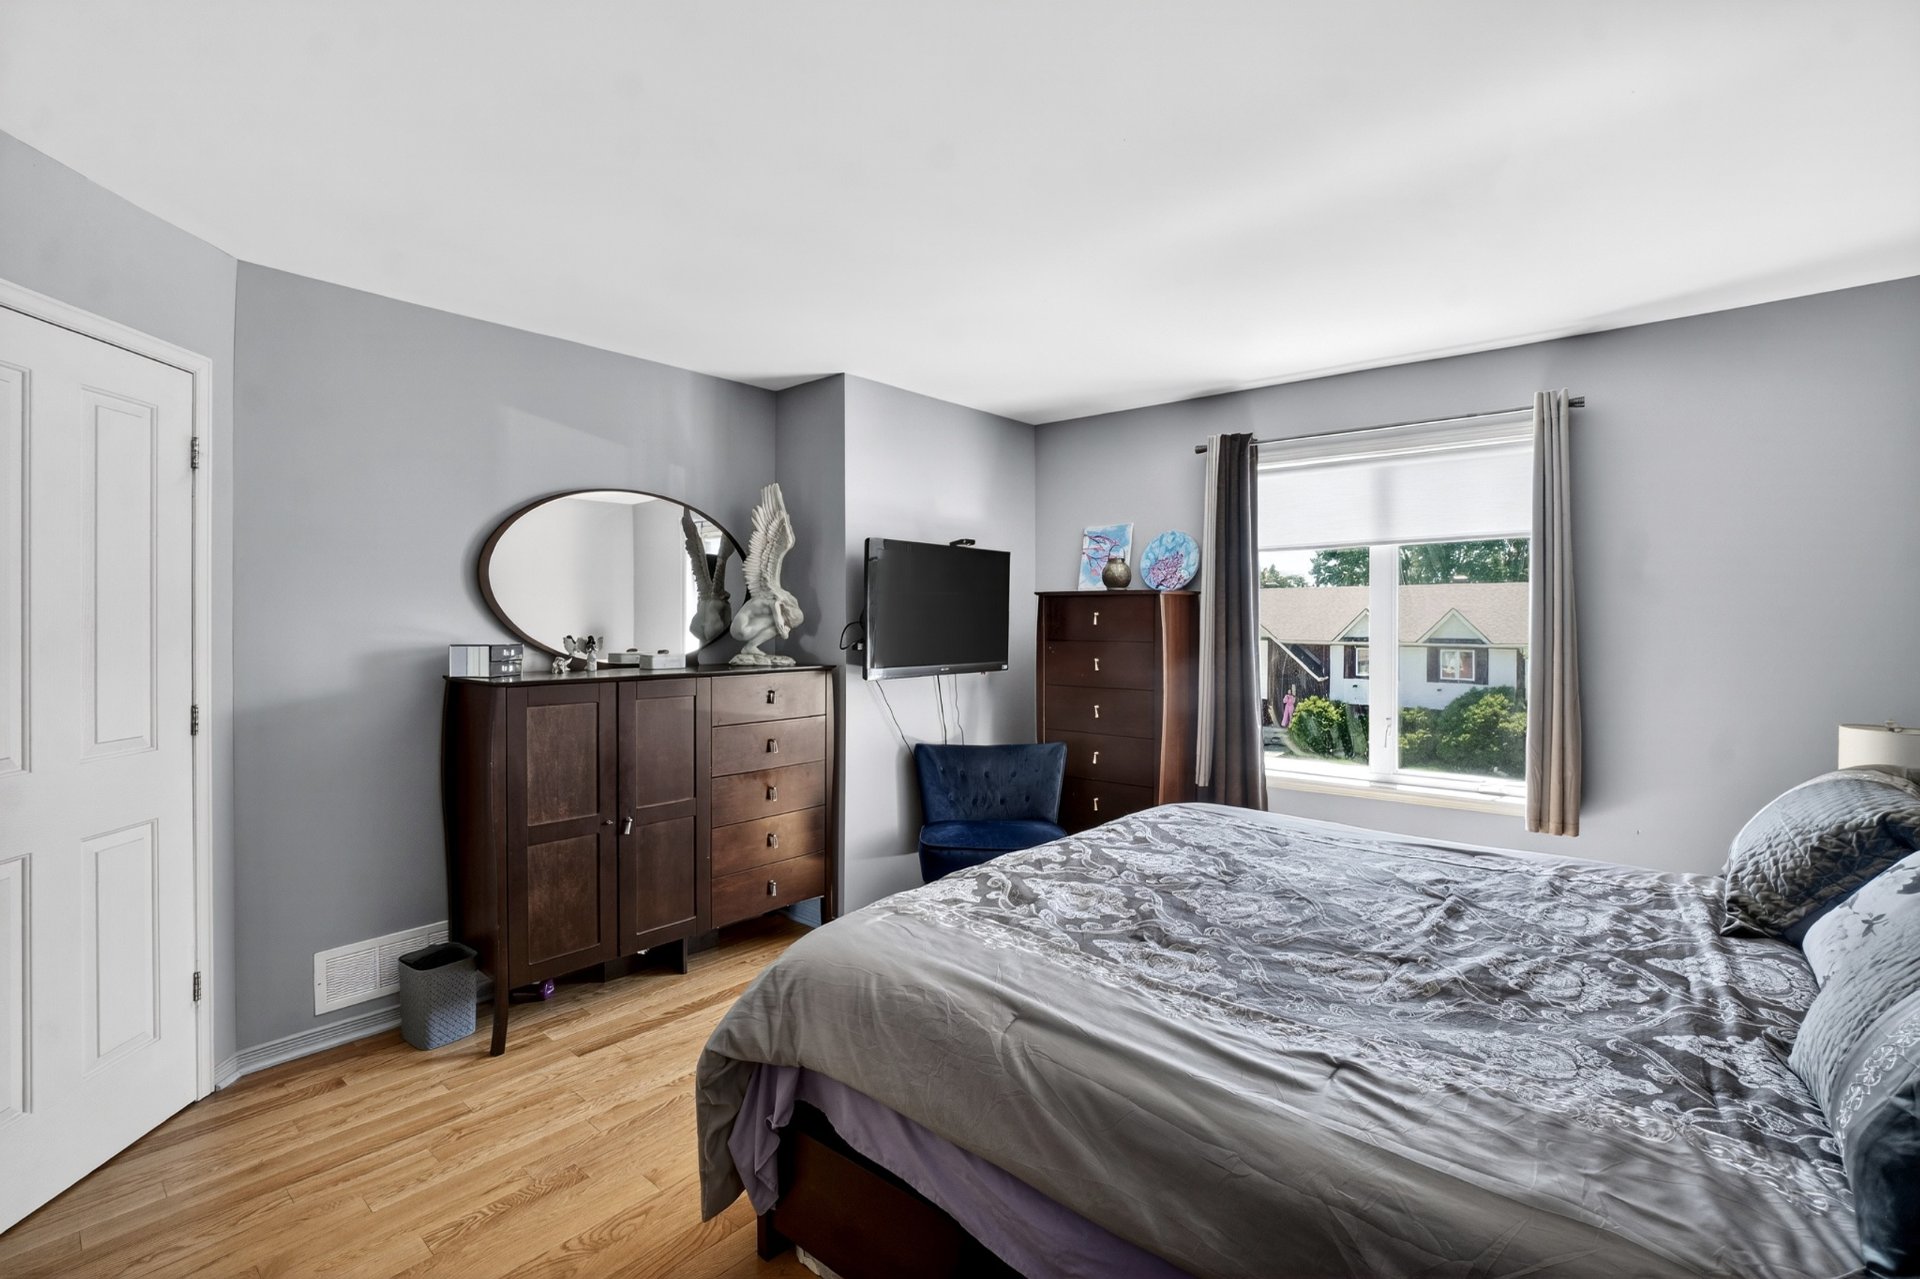 Primary bedroom
 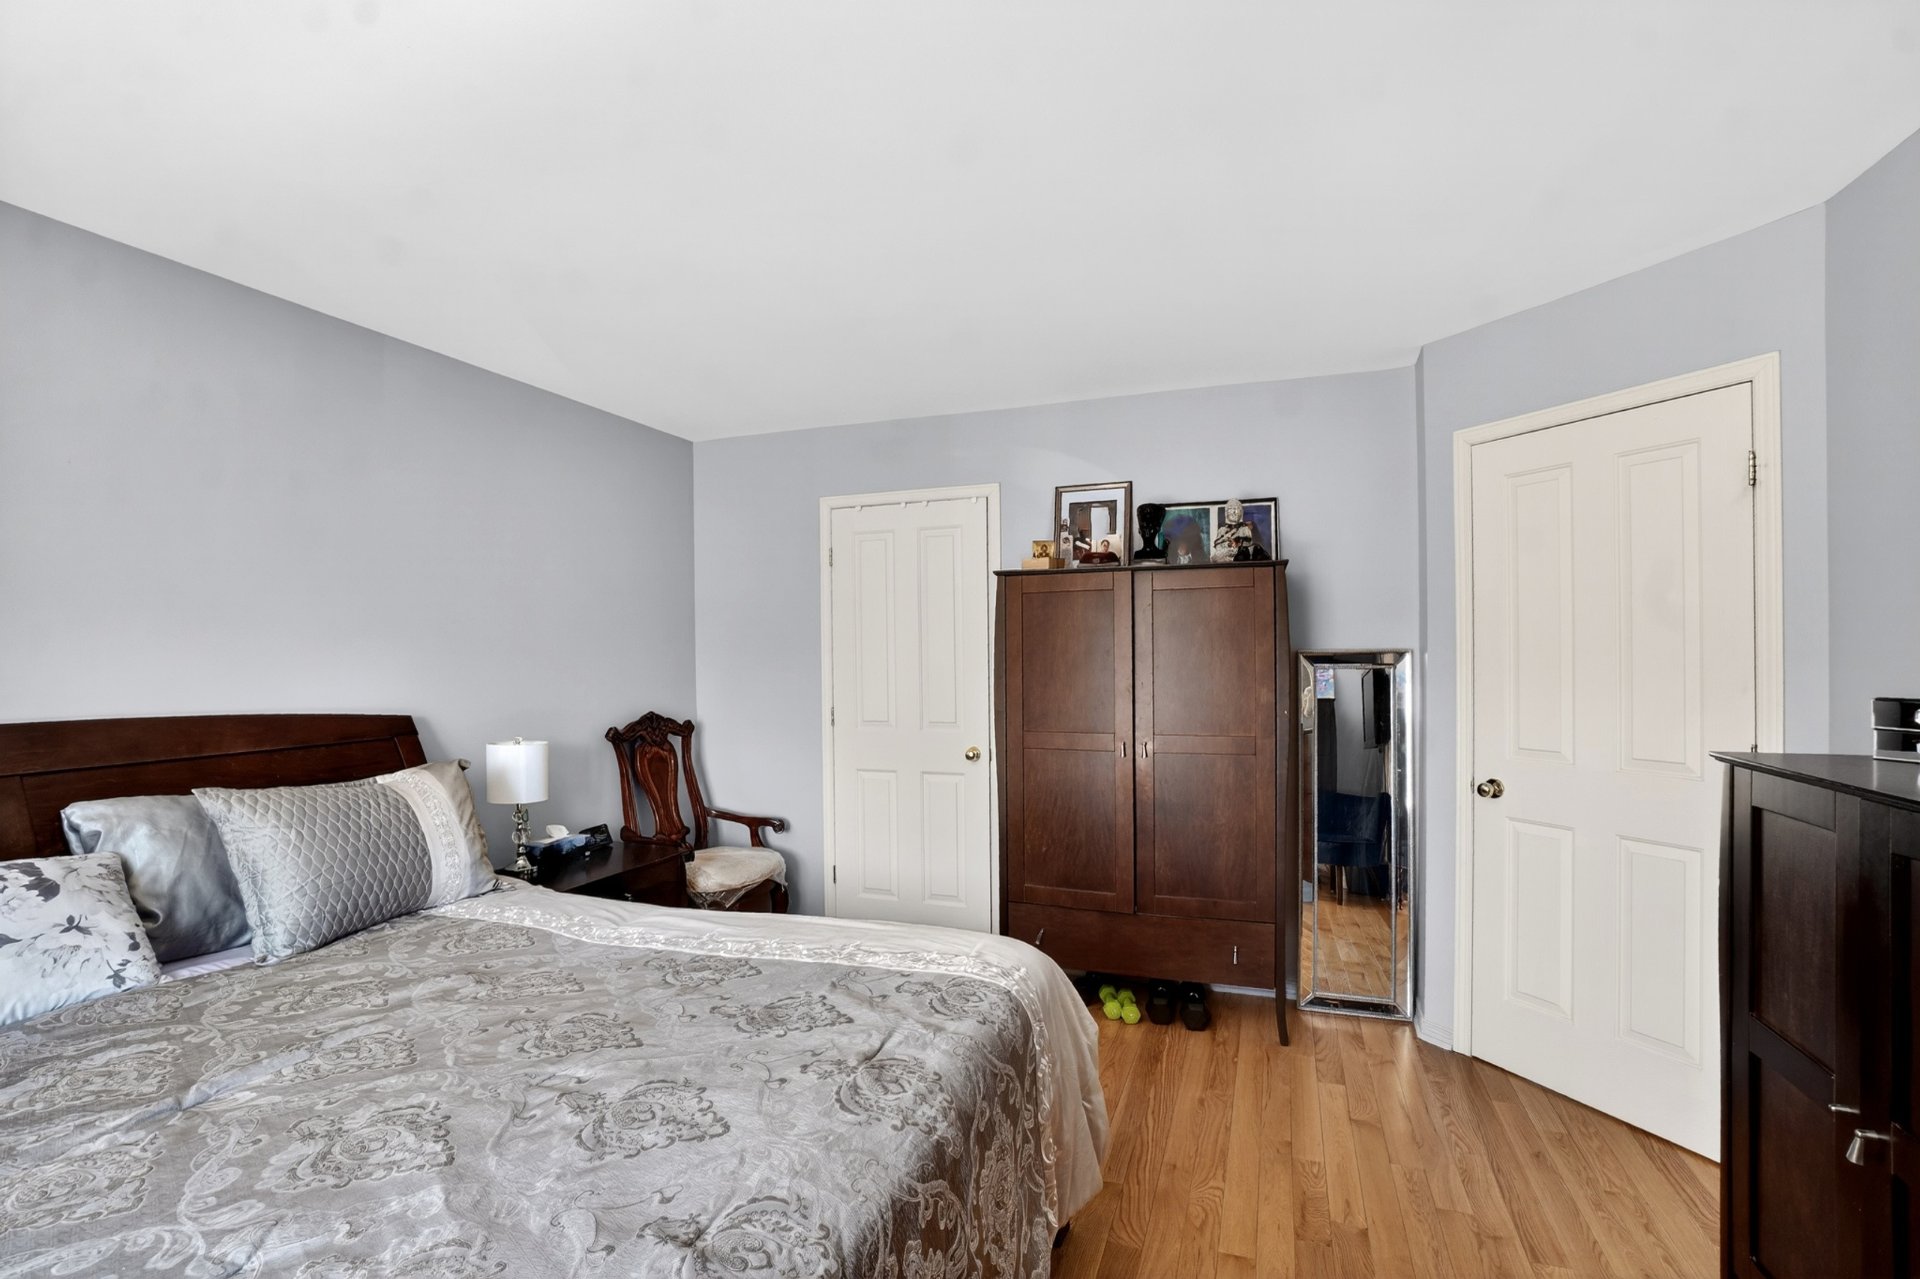 Bedroom
 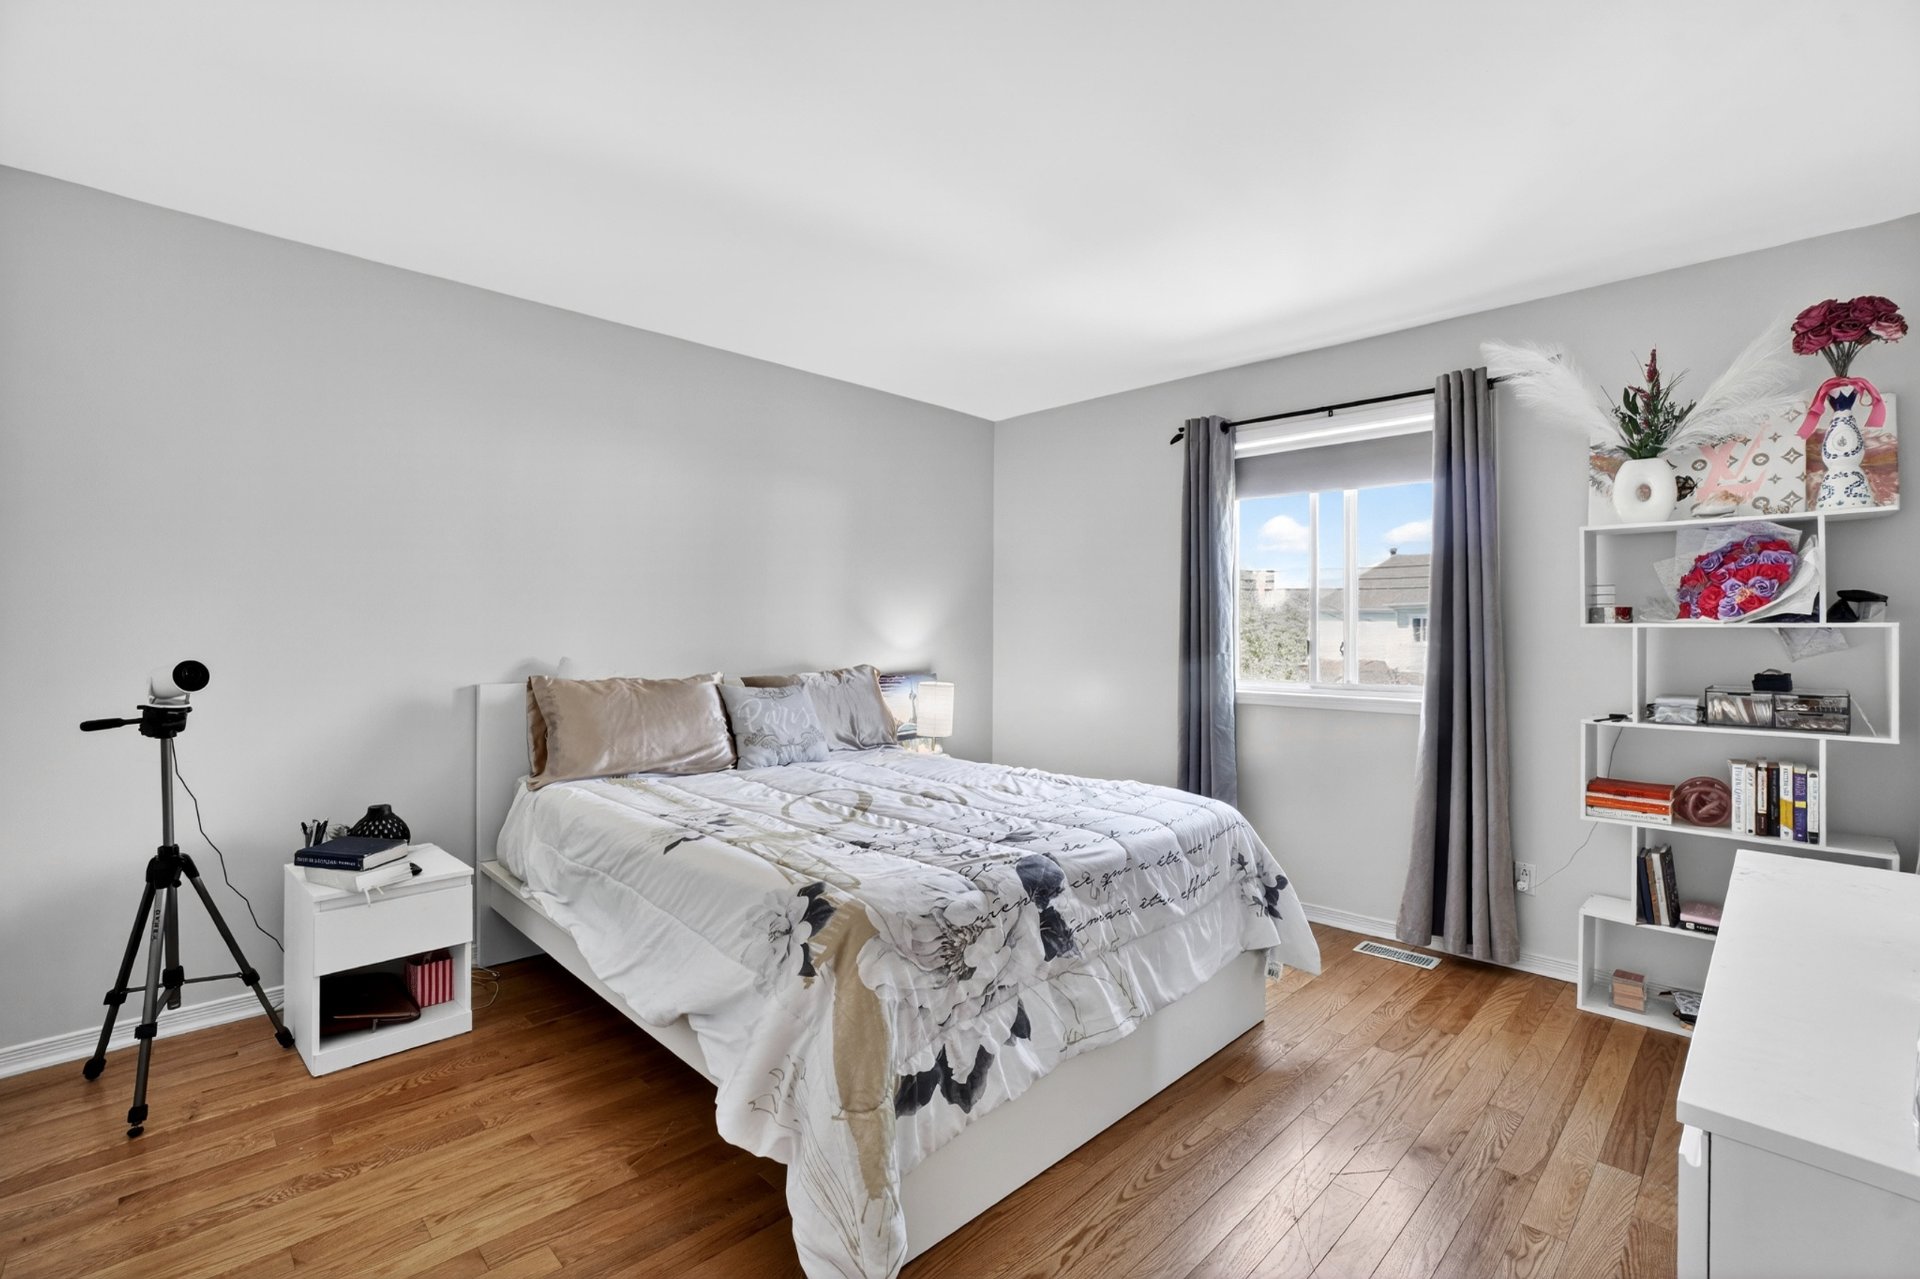 Bedroom
 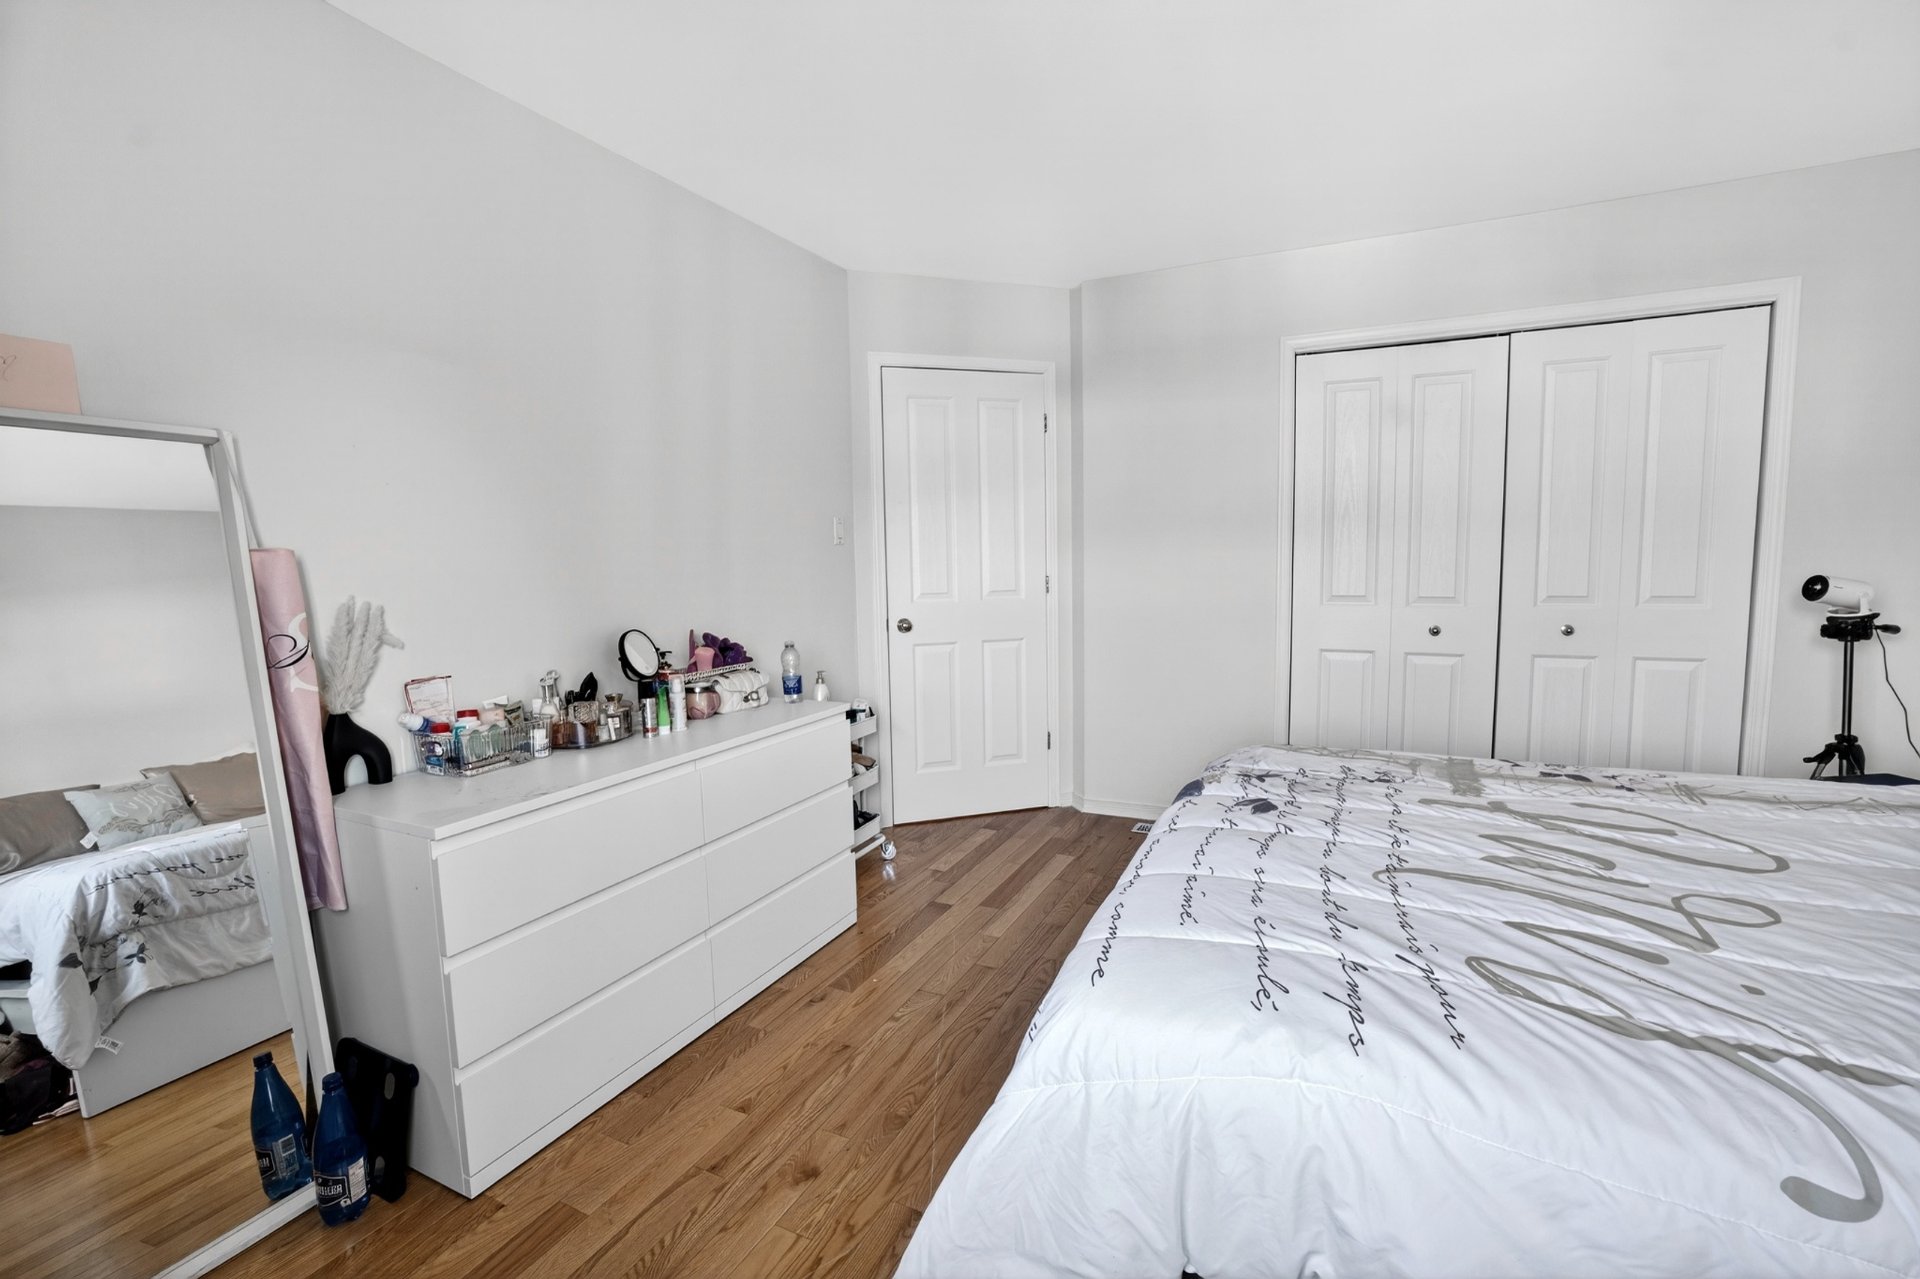 Bedroom
 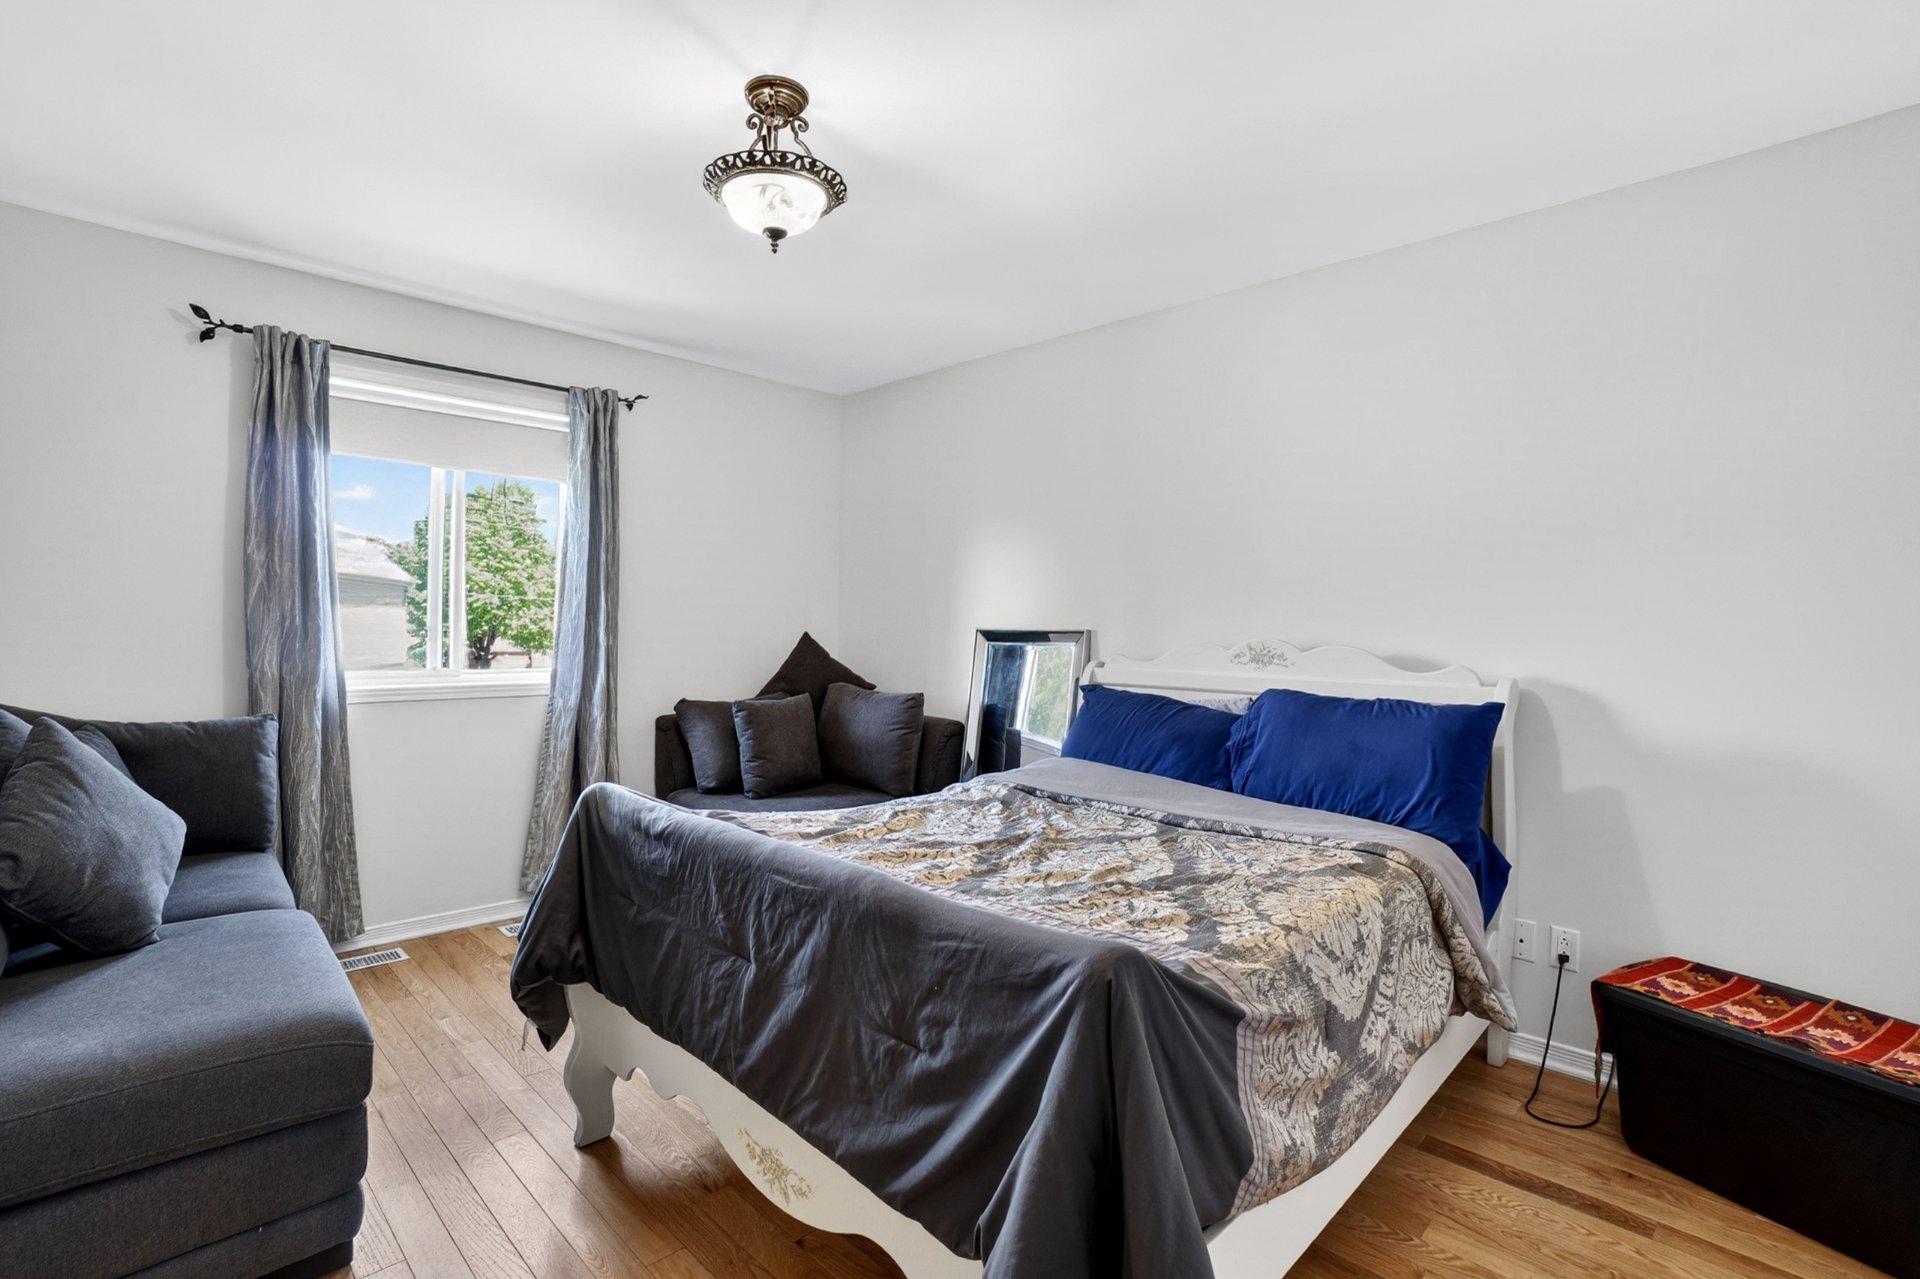 Bedroom
 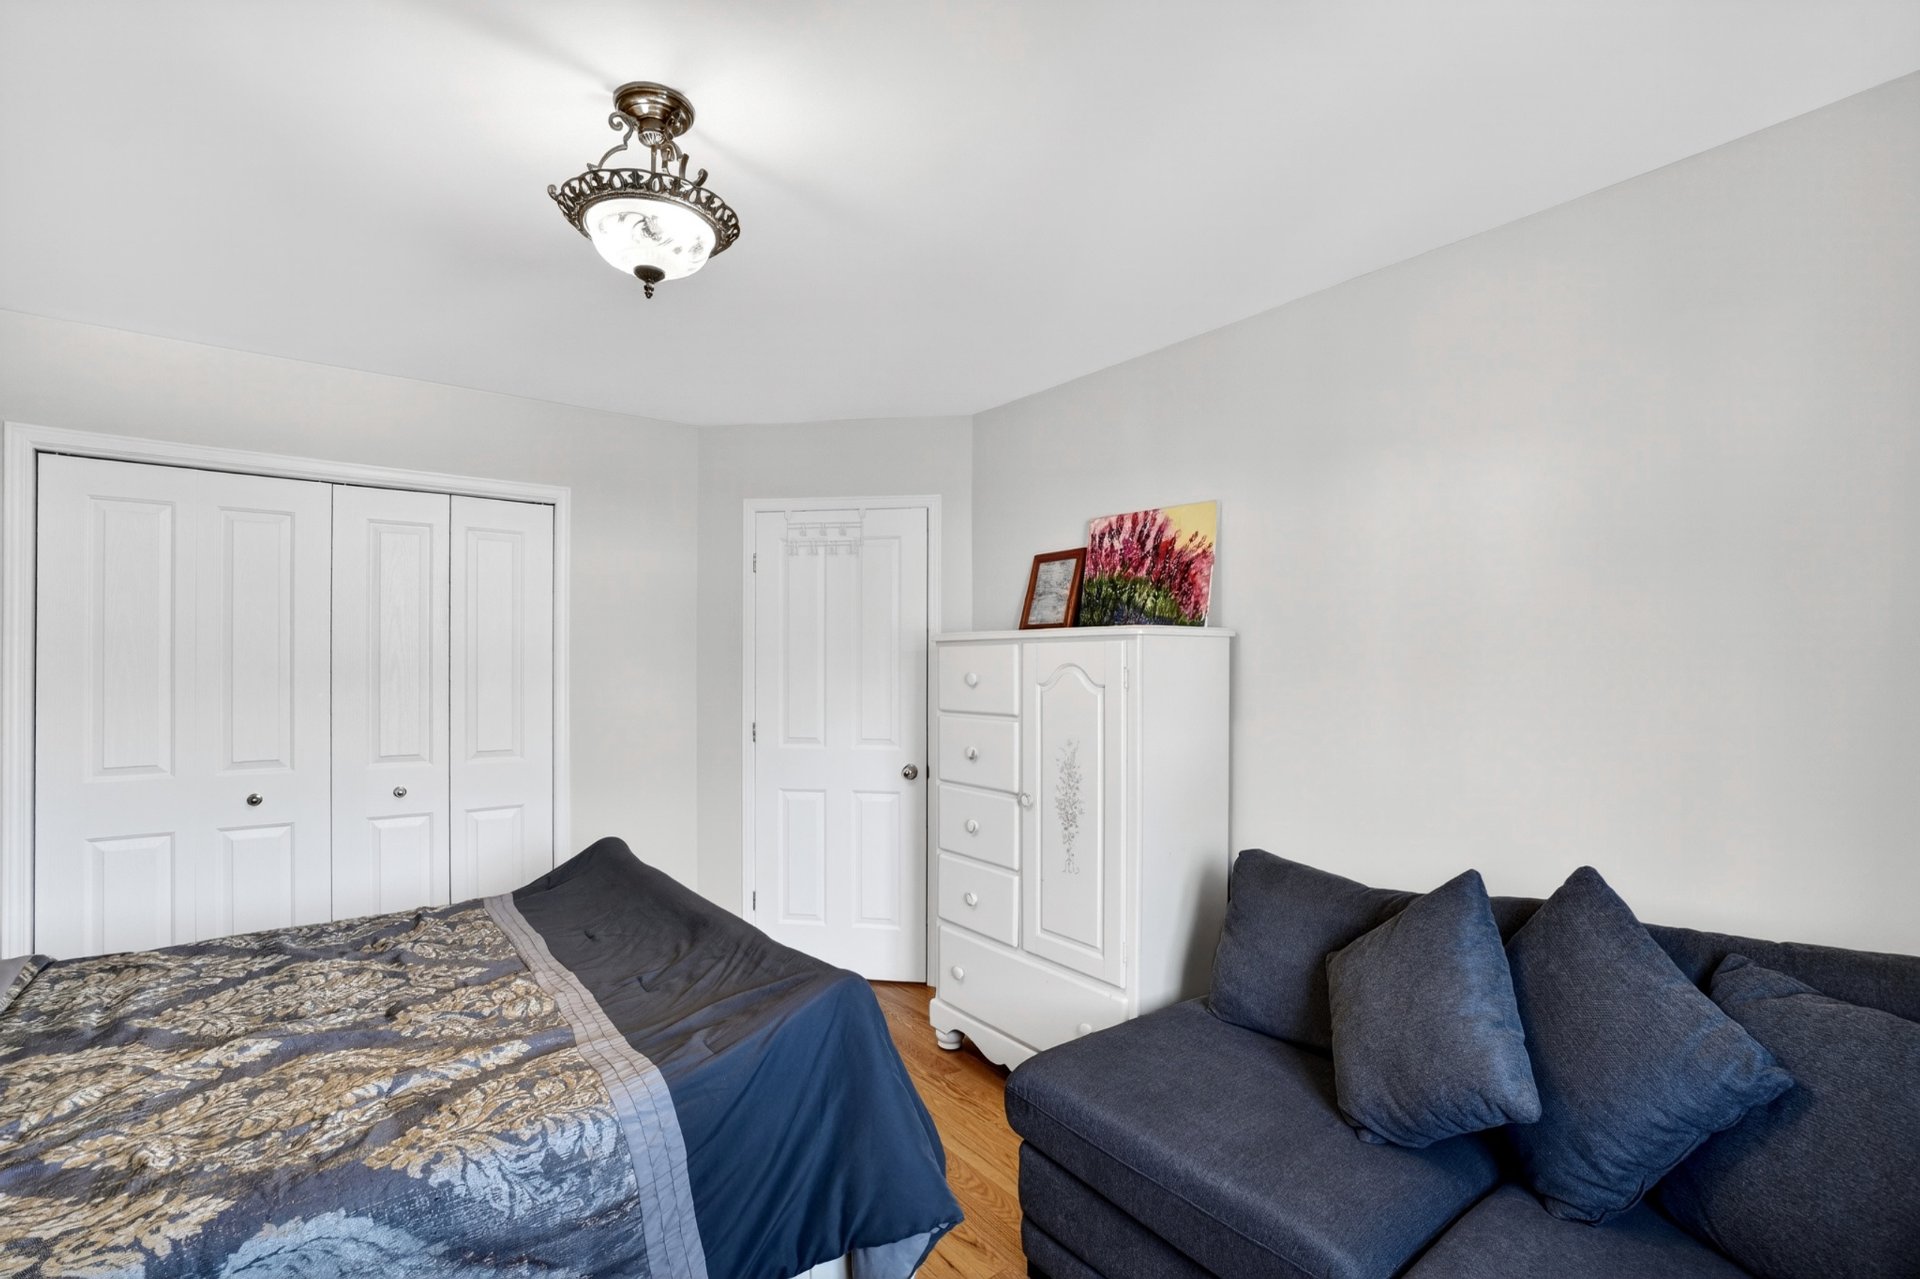 Bathroom
 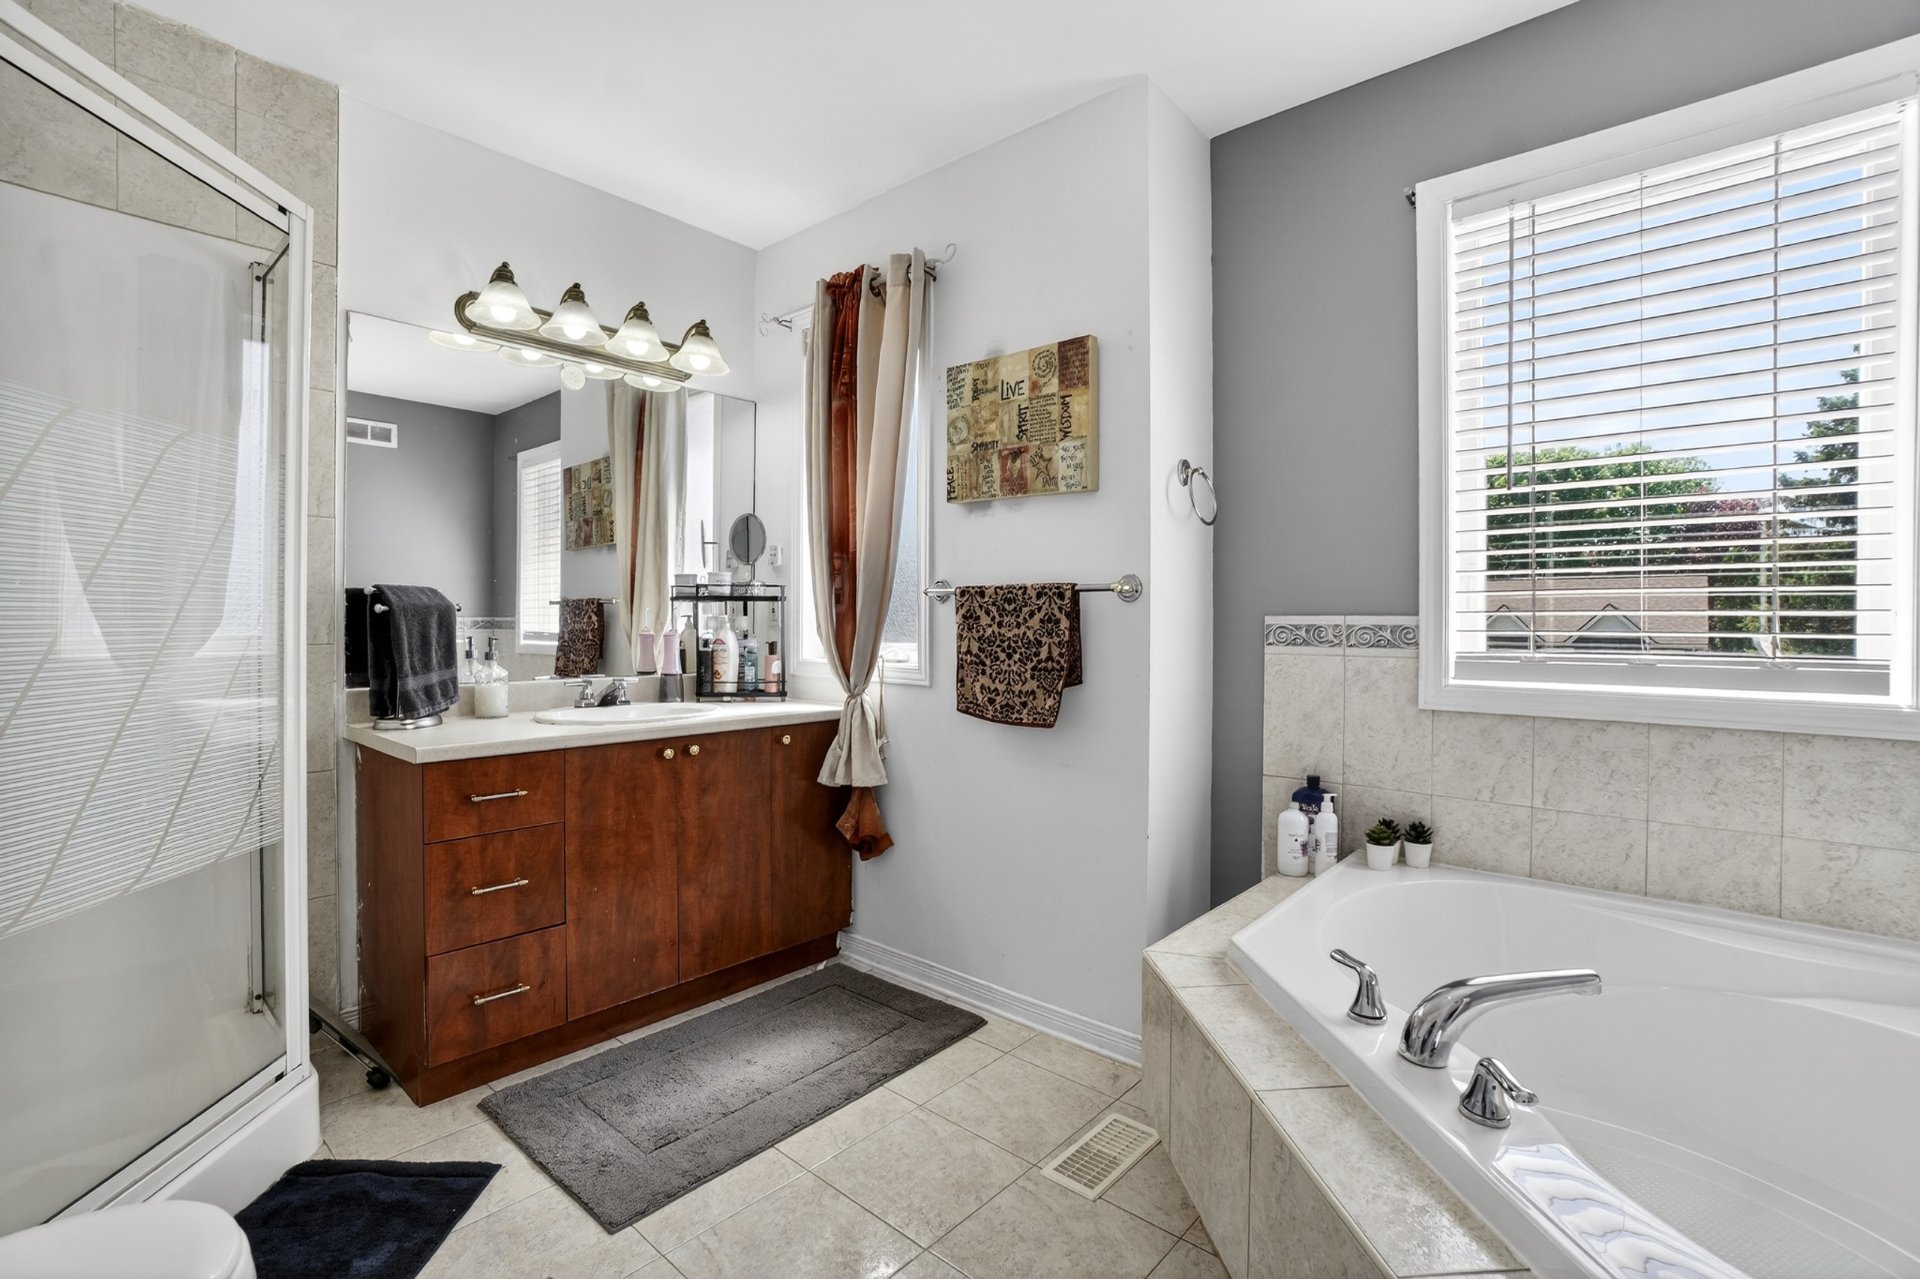 Bathroom
  Family room
 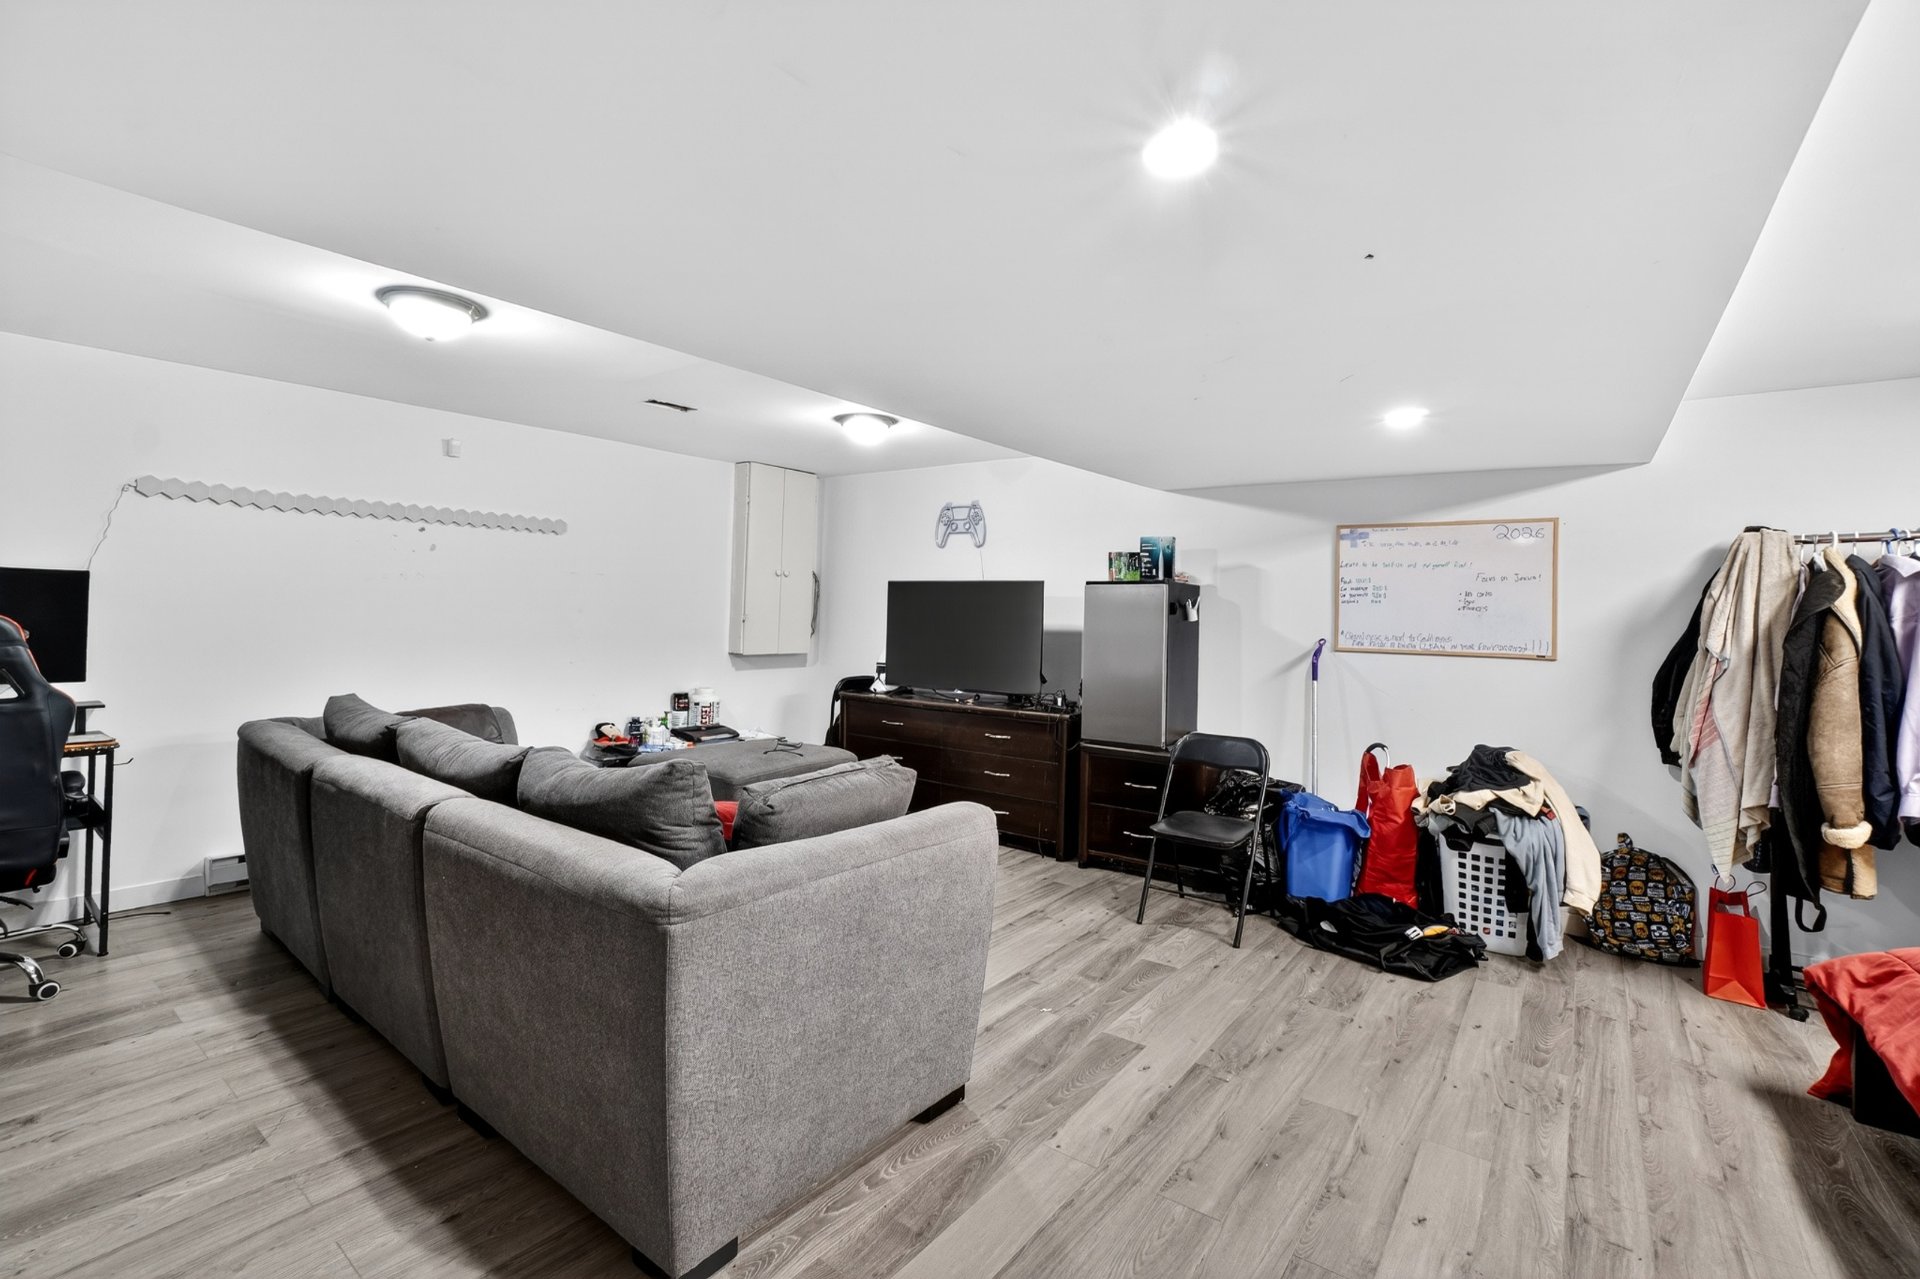 Family room
  Bathroom
 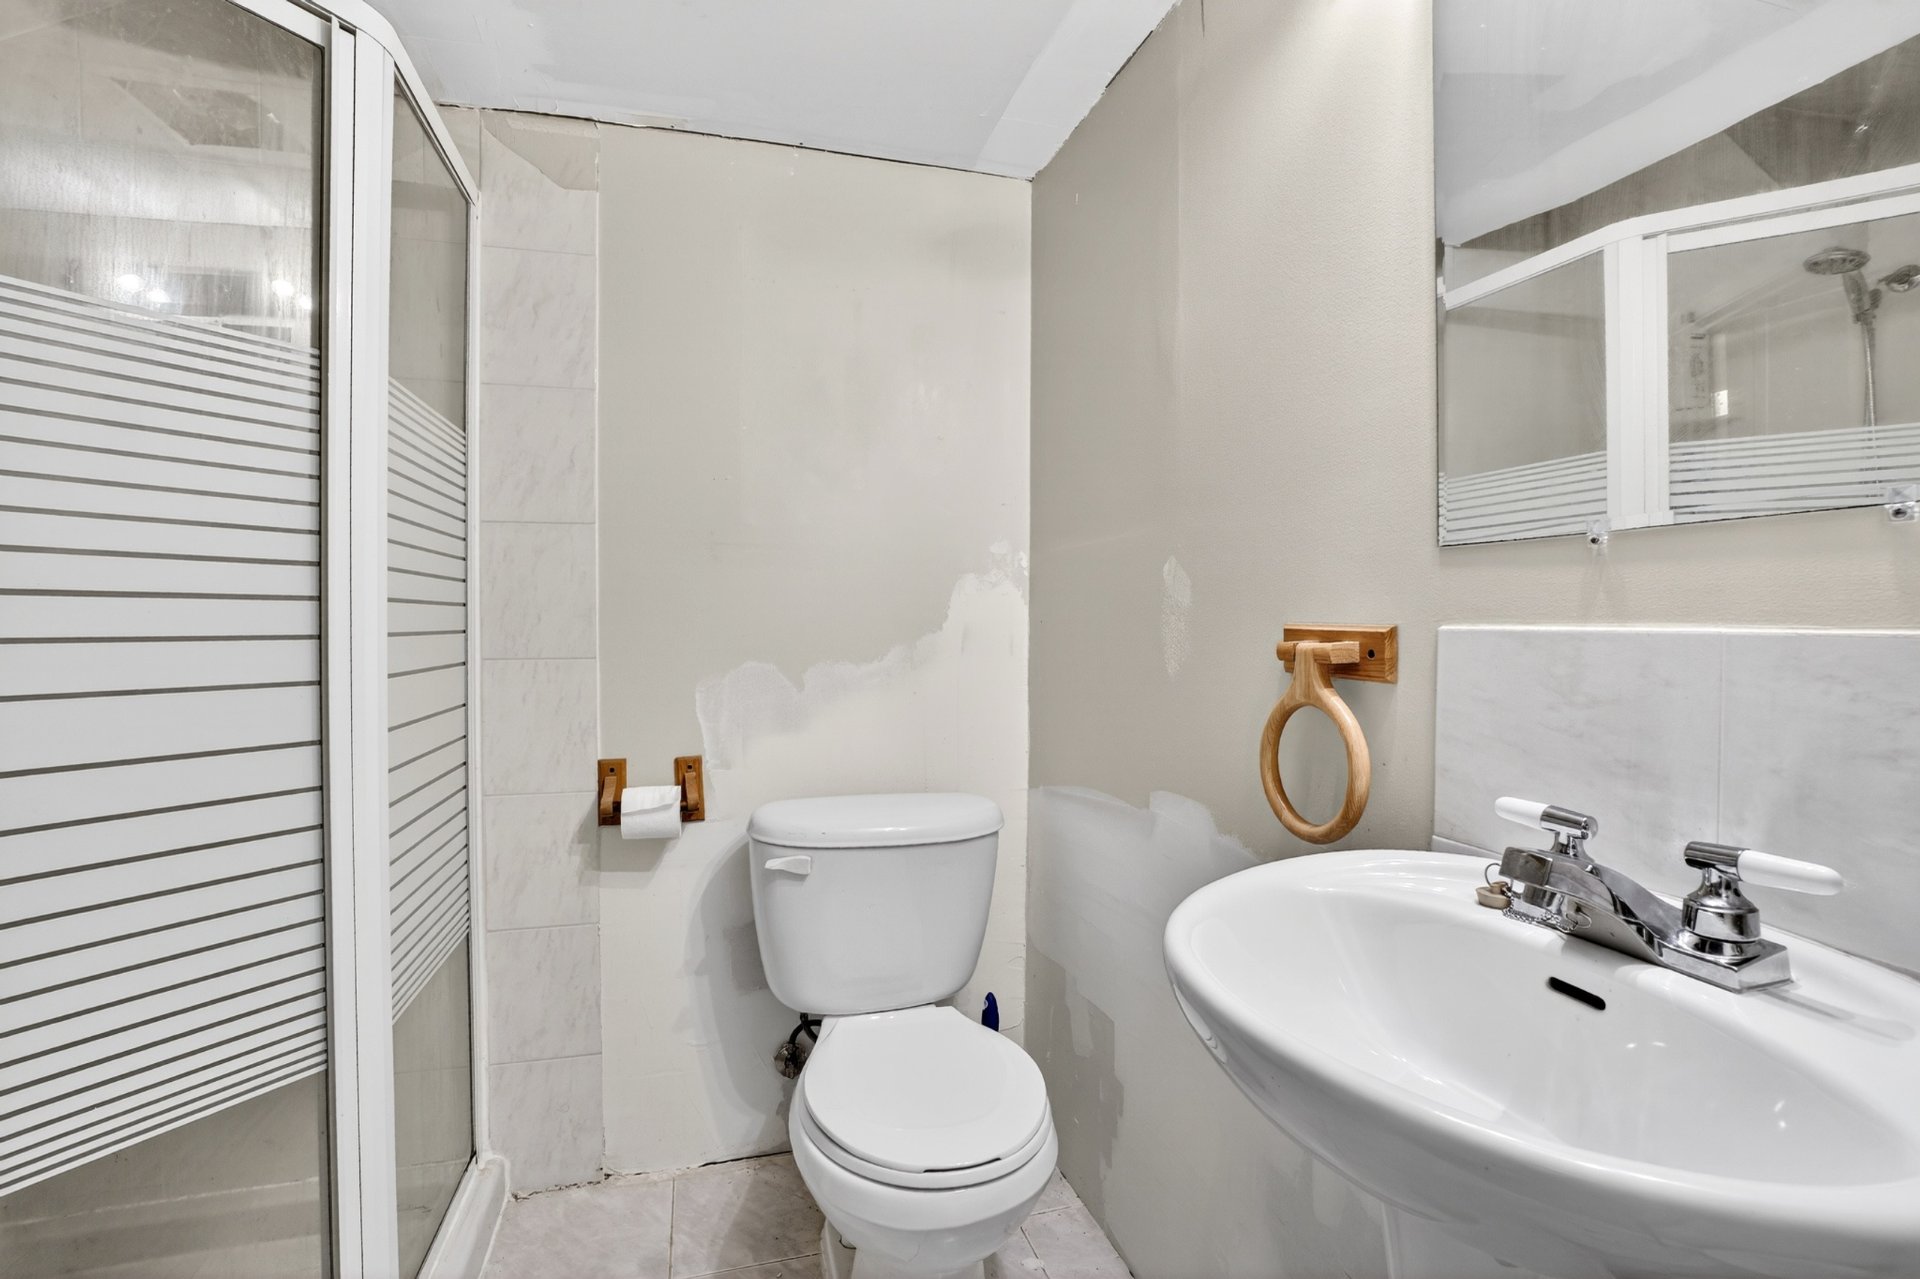 Backyard
 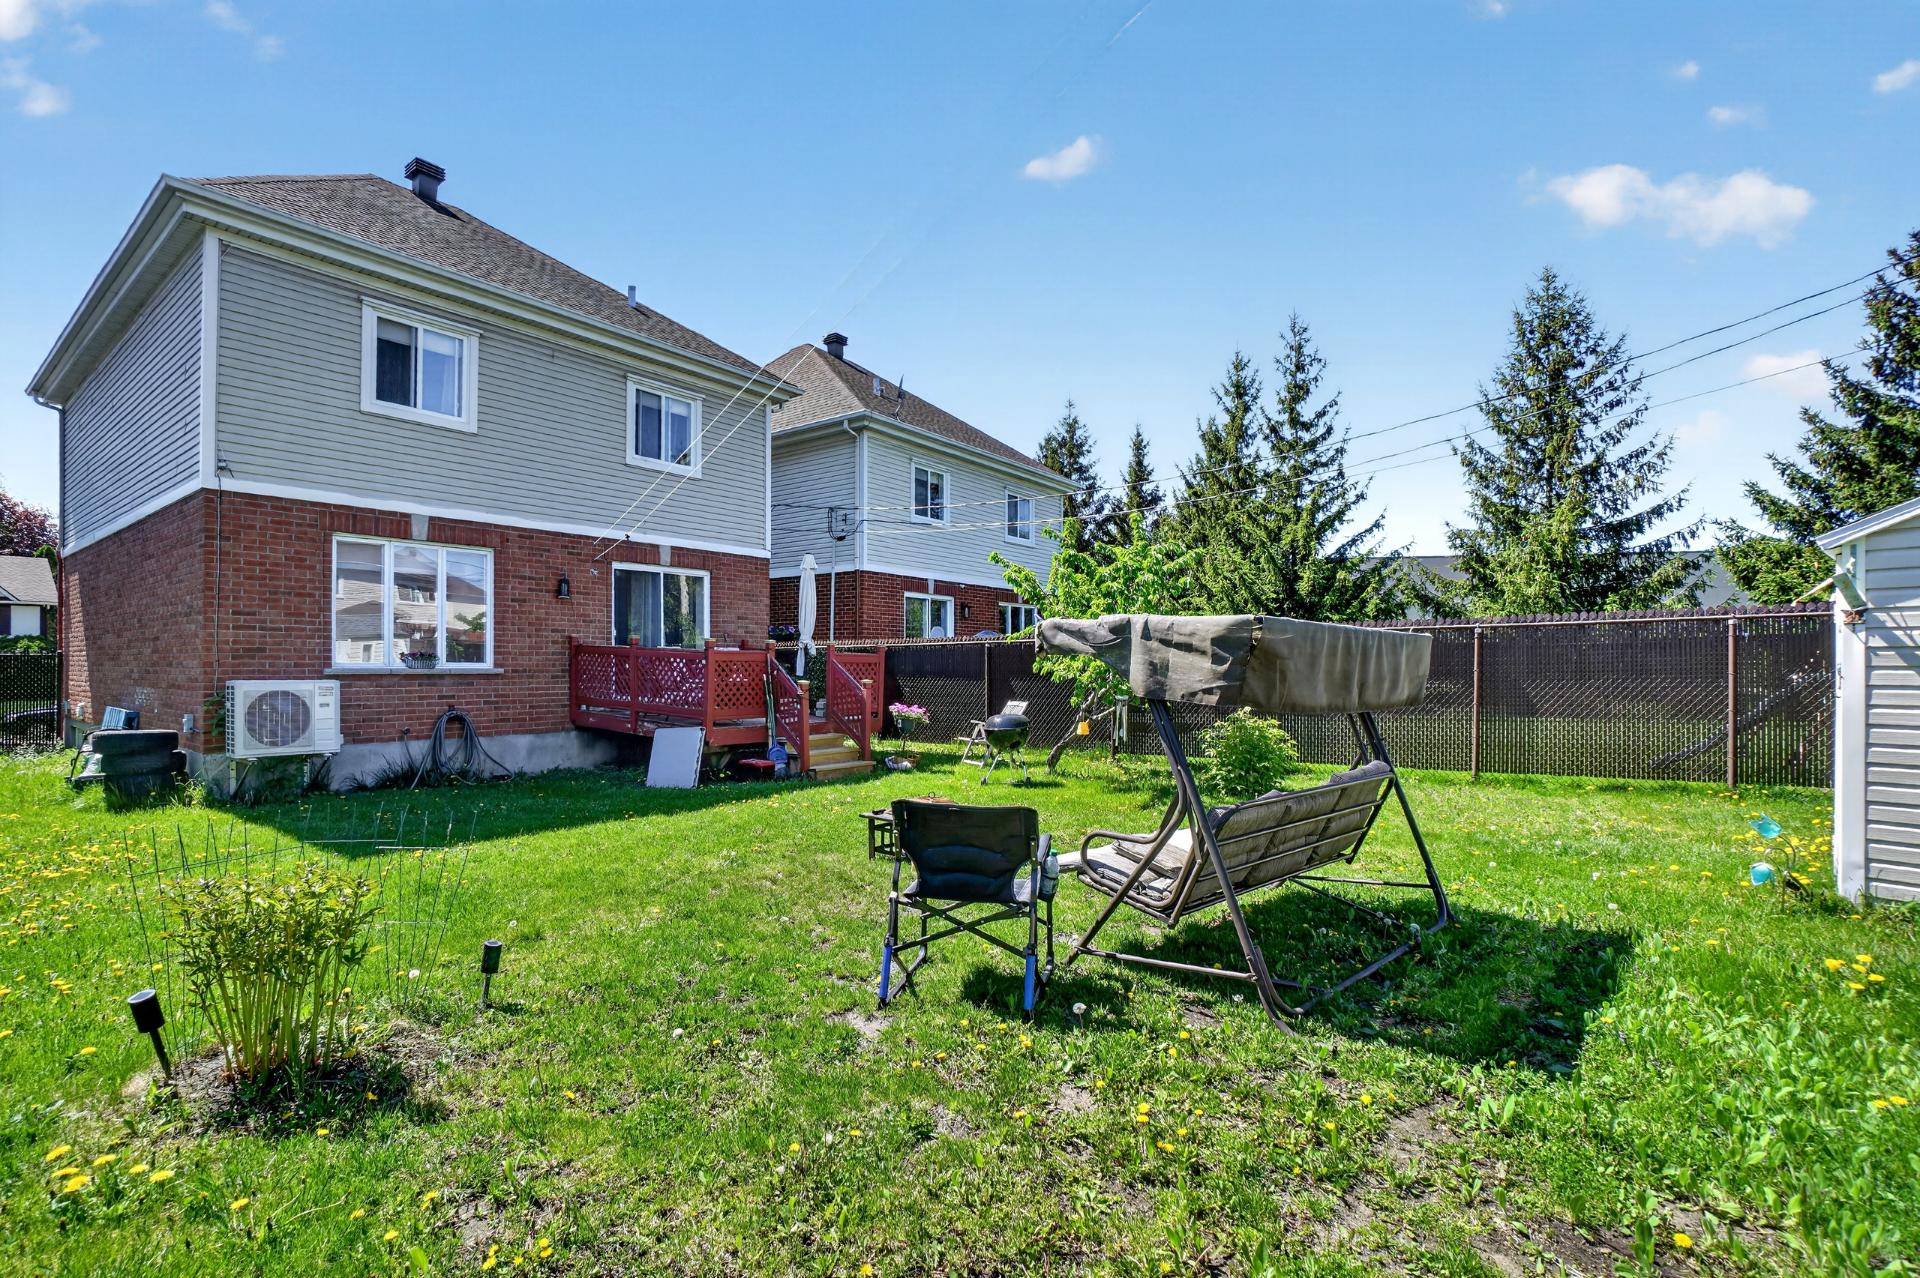 Backyard
 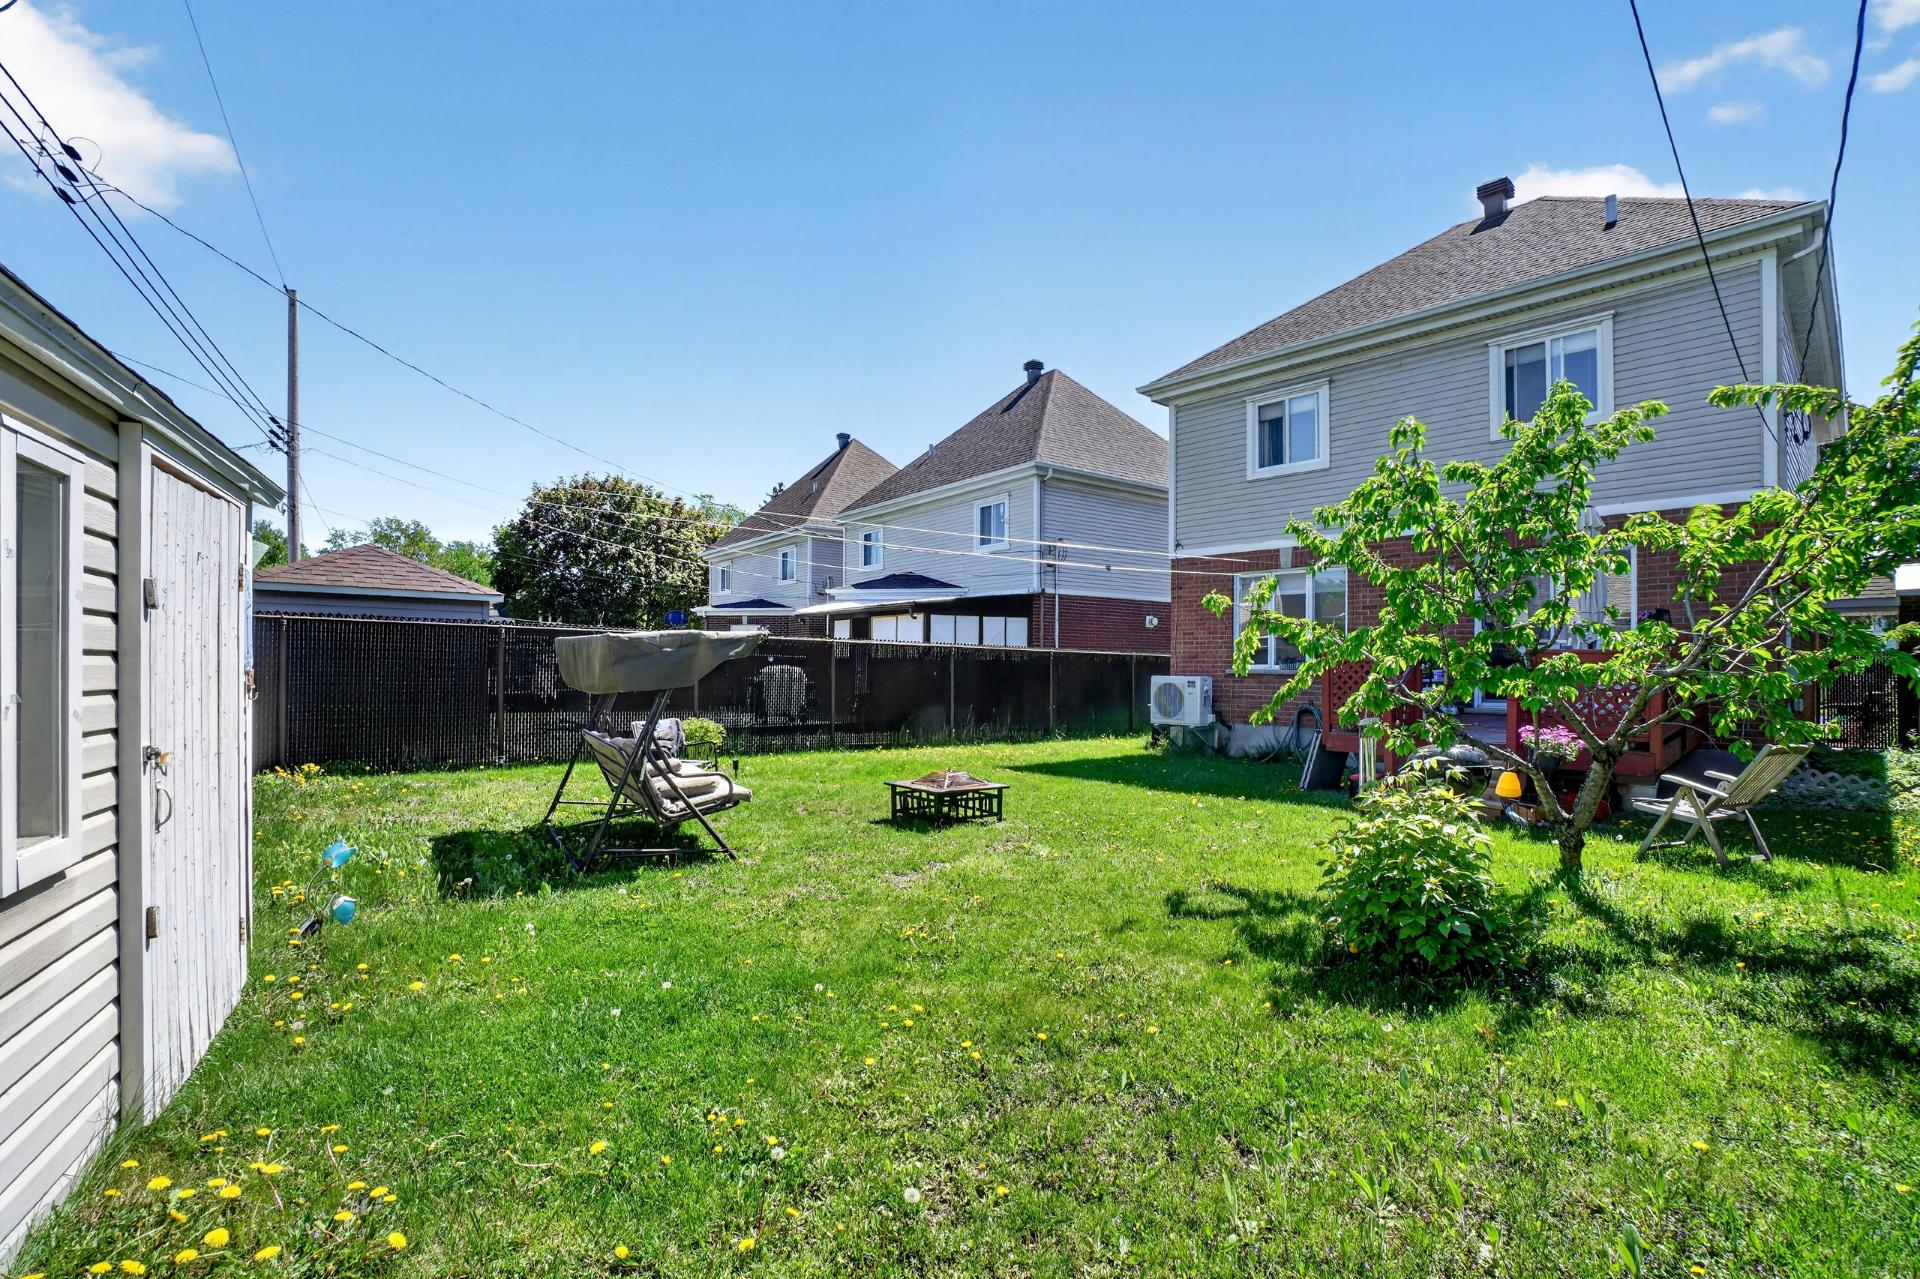 Backyard
 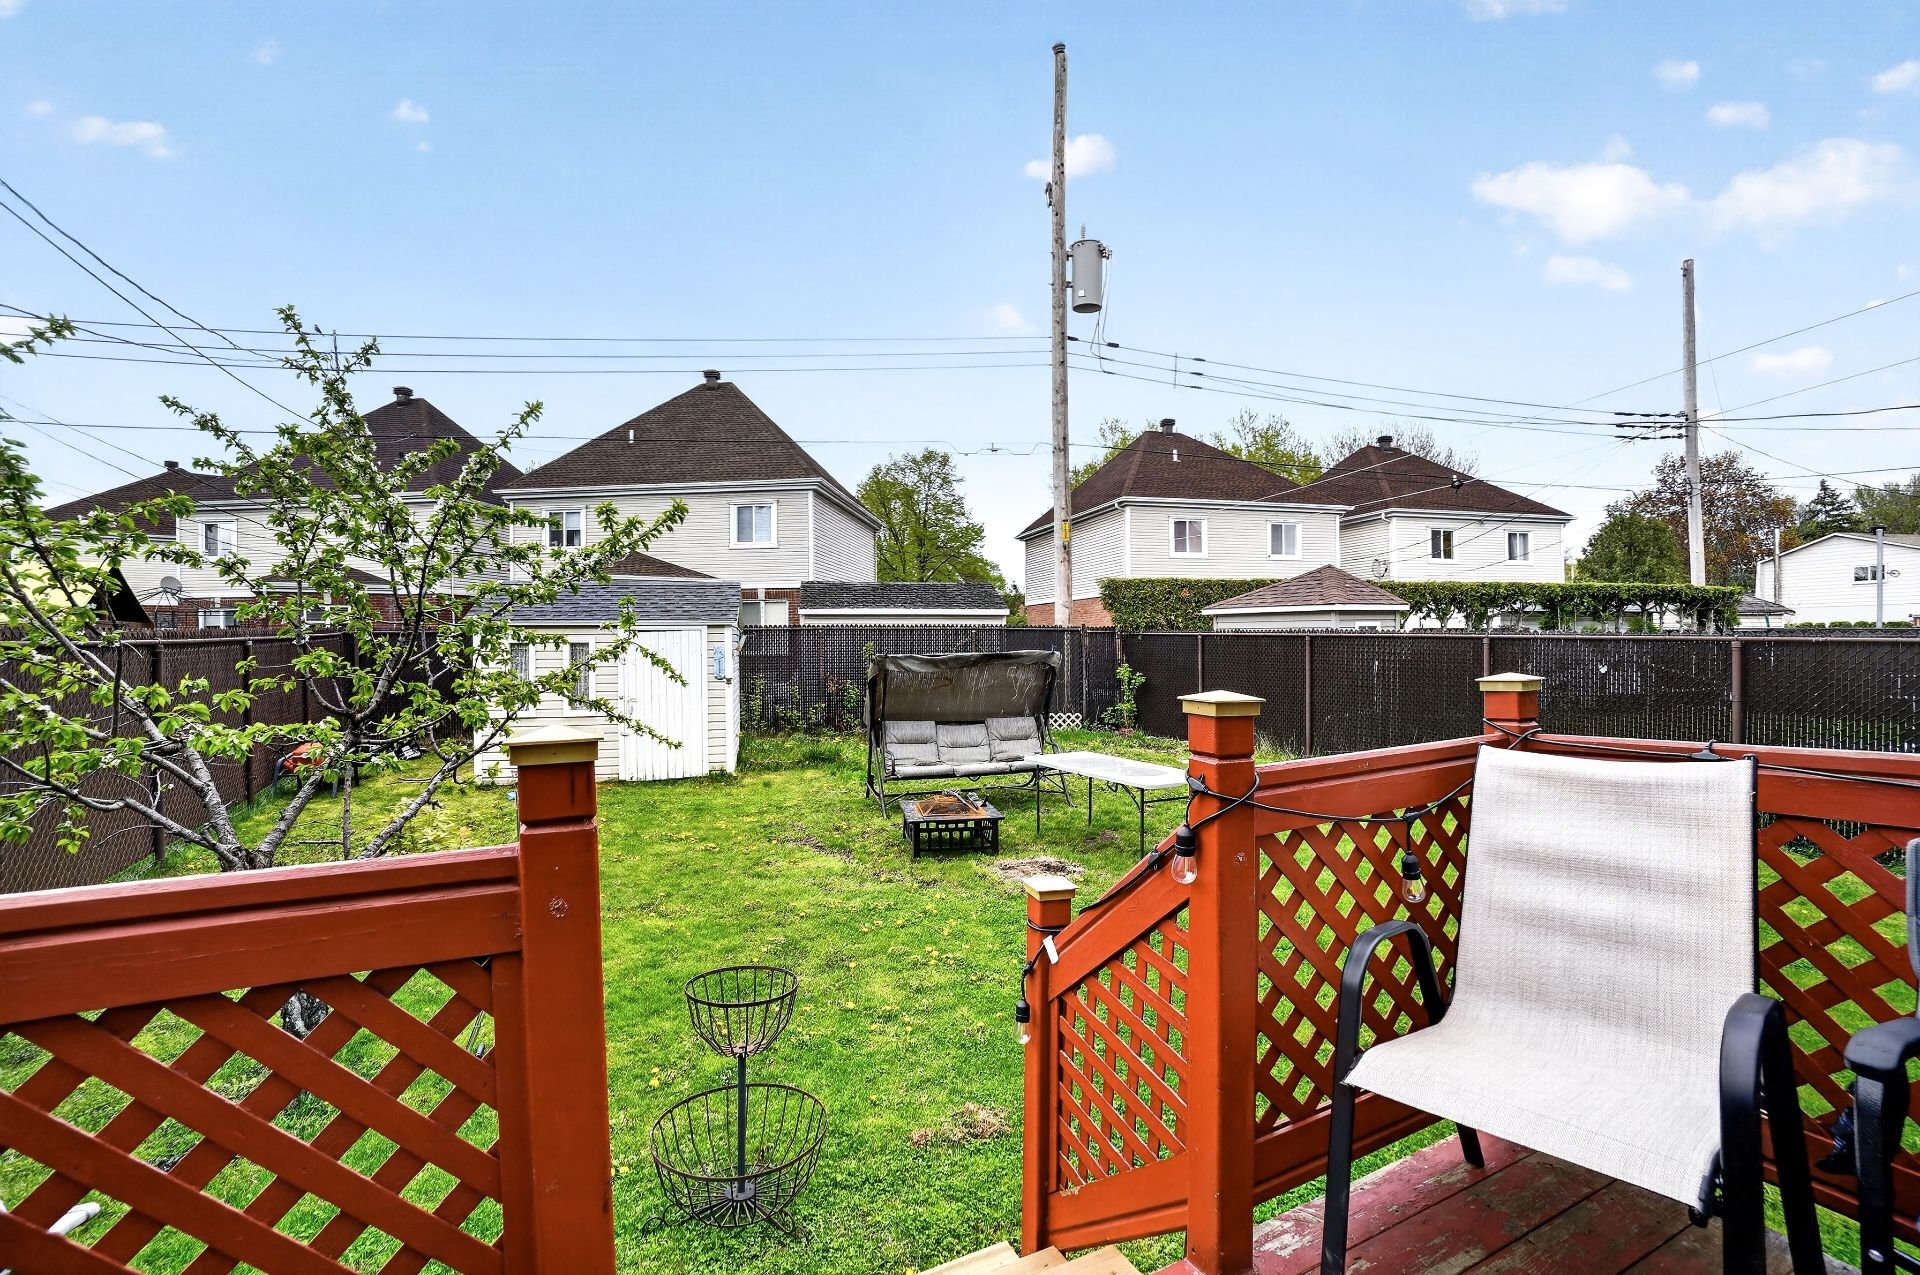 Backyard
 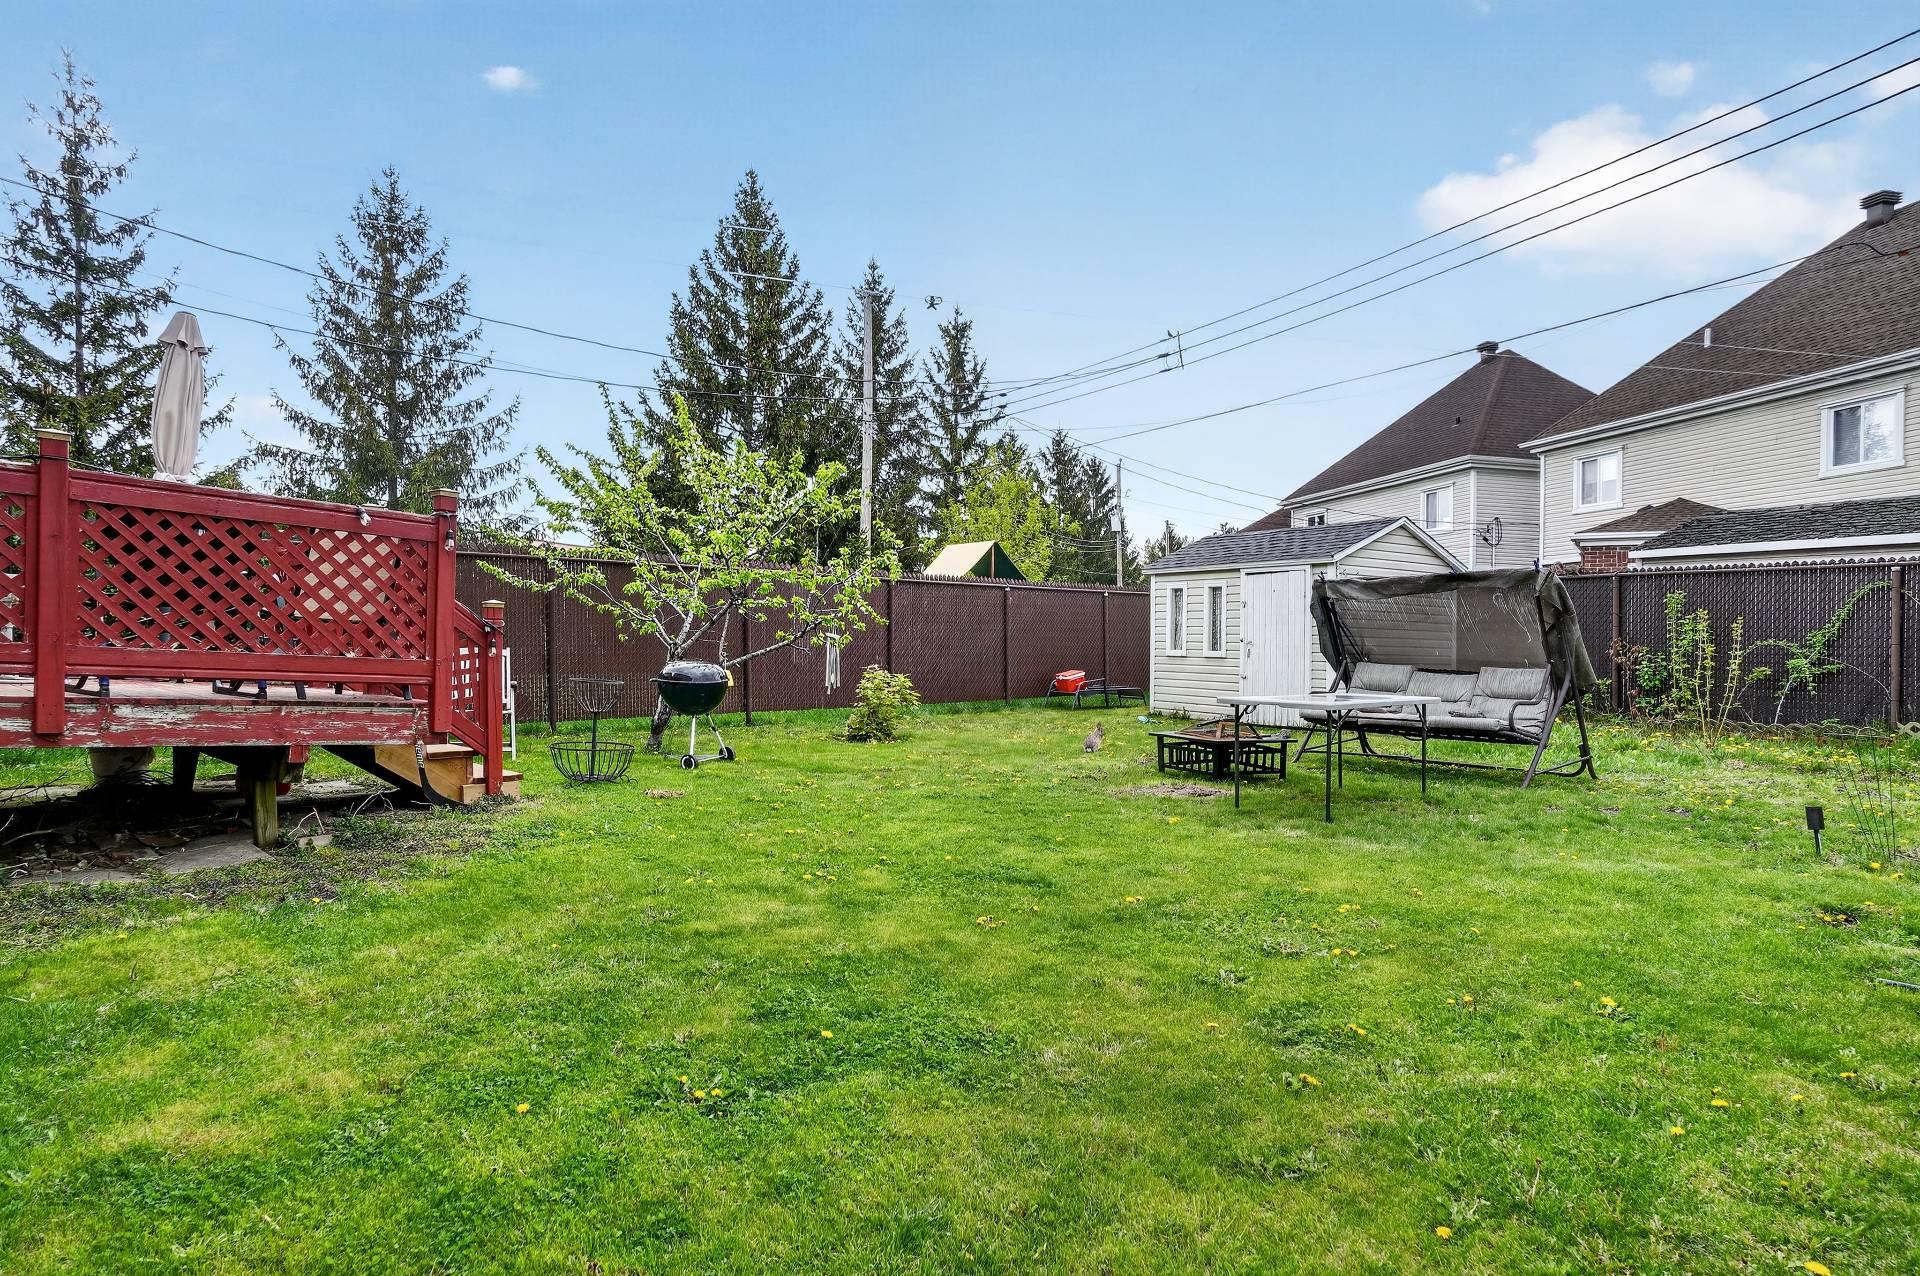 Backyard
 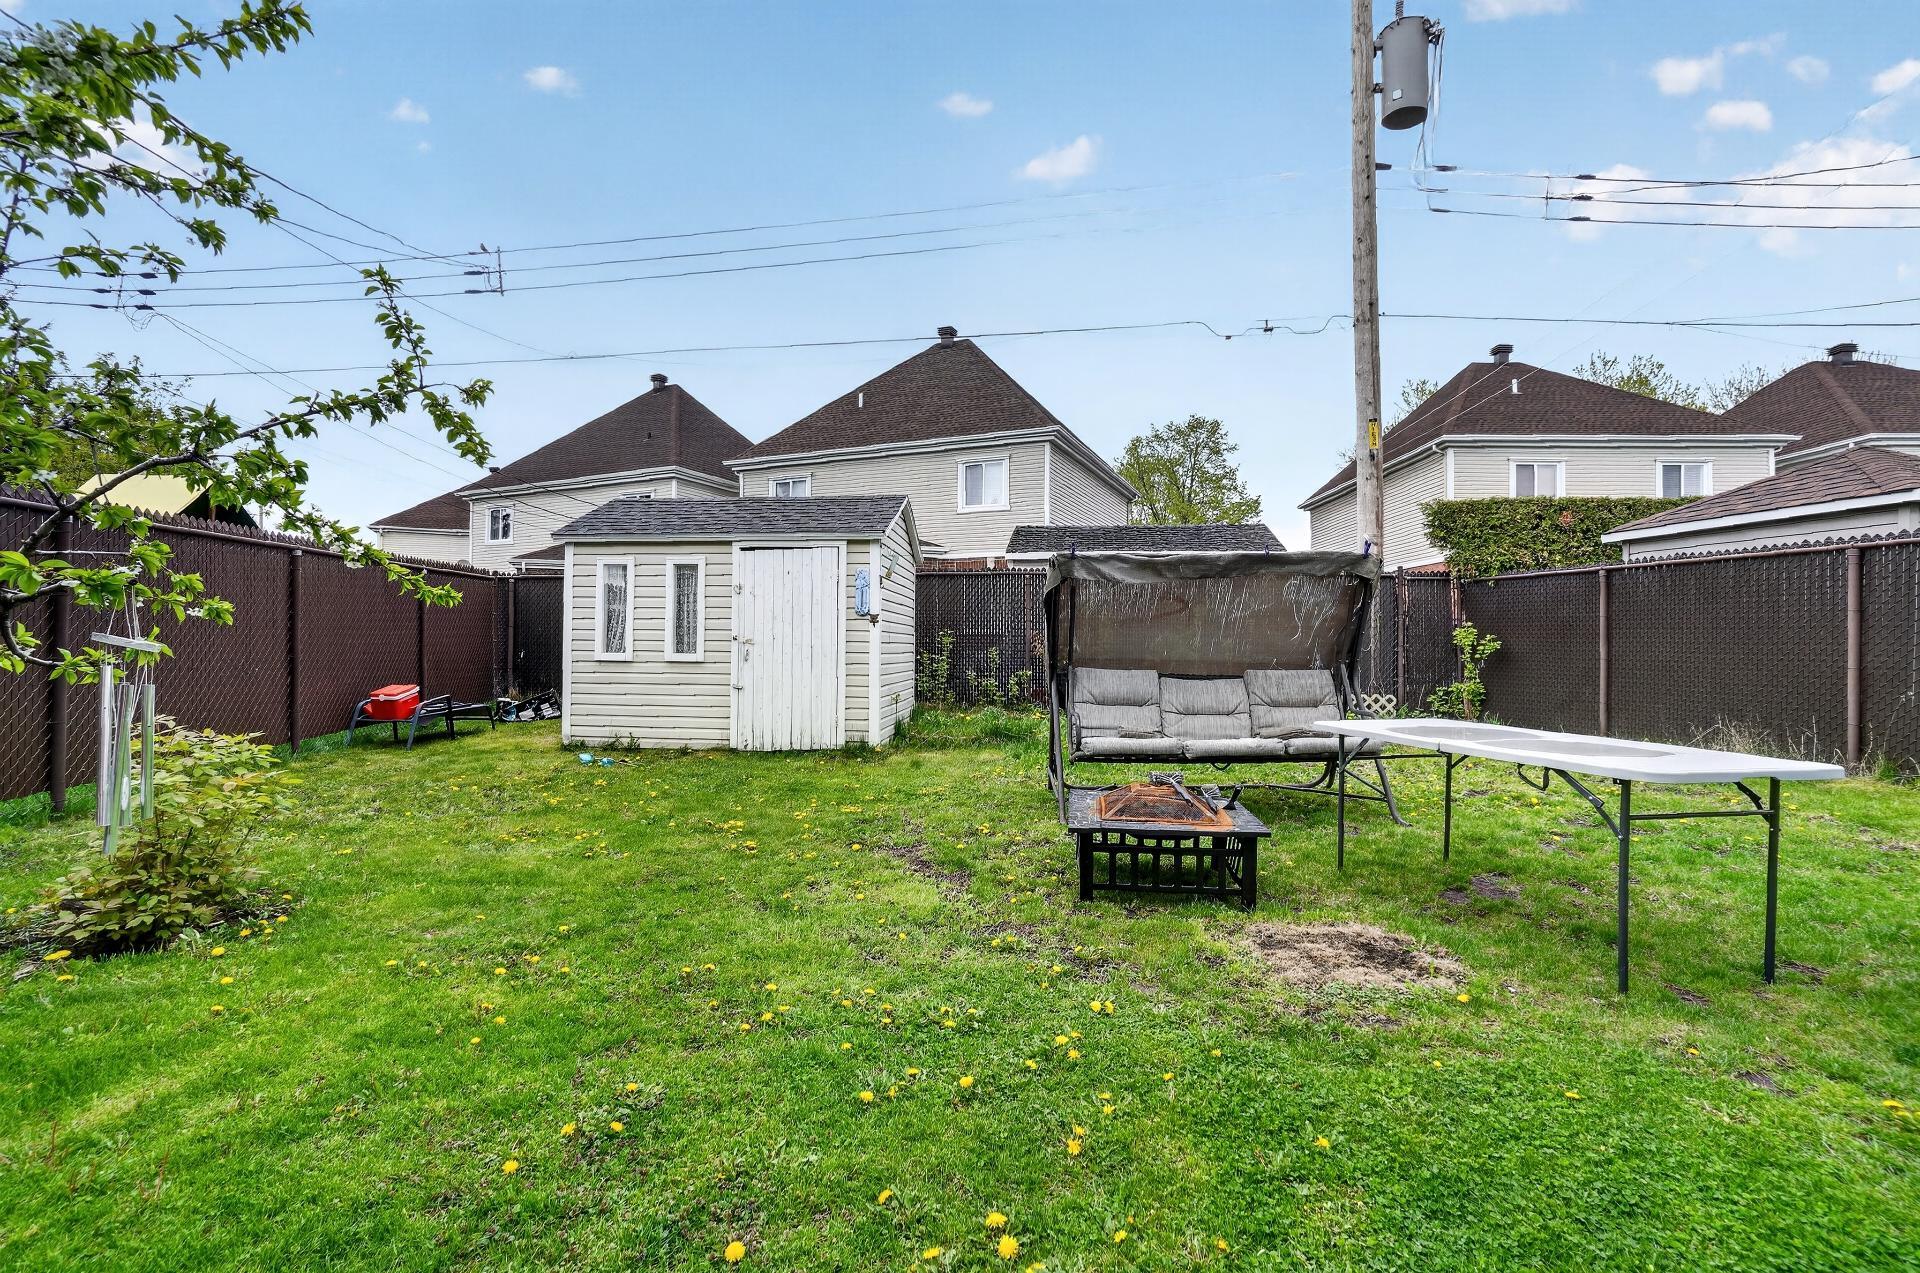 Drawing (sketch)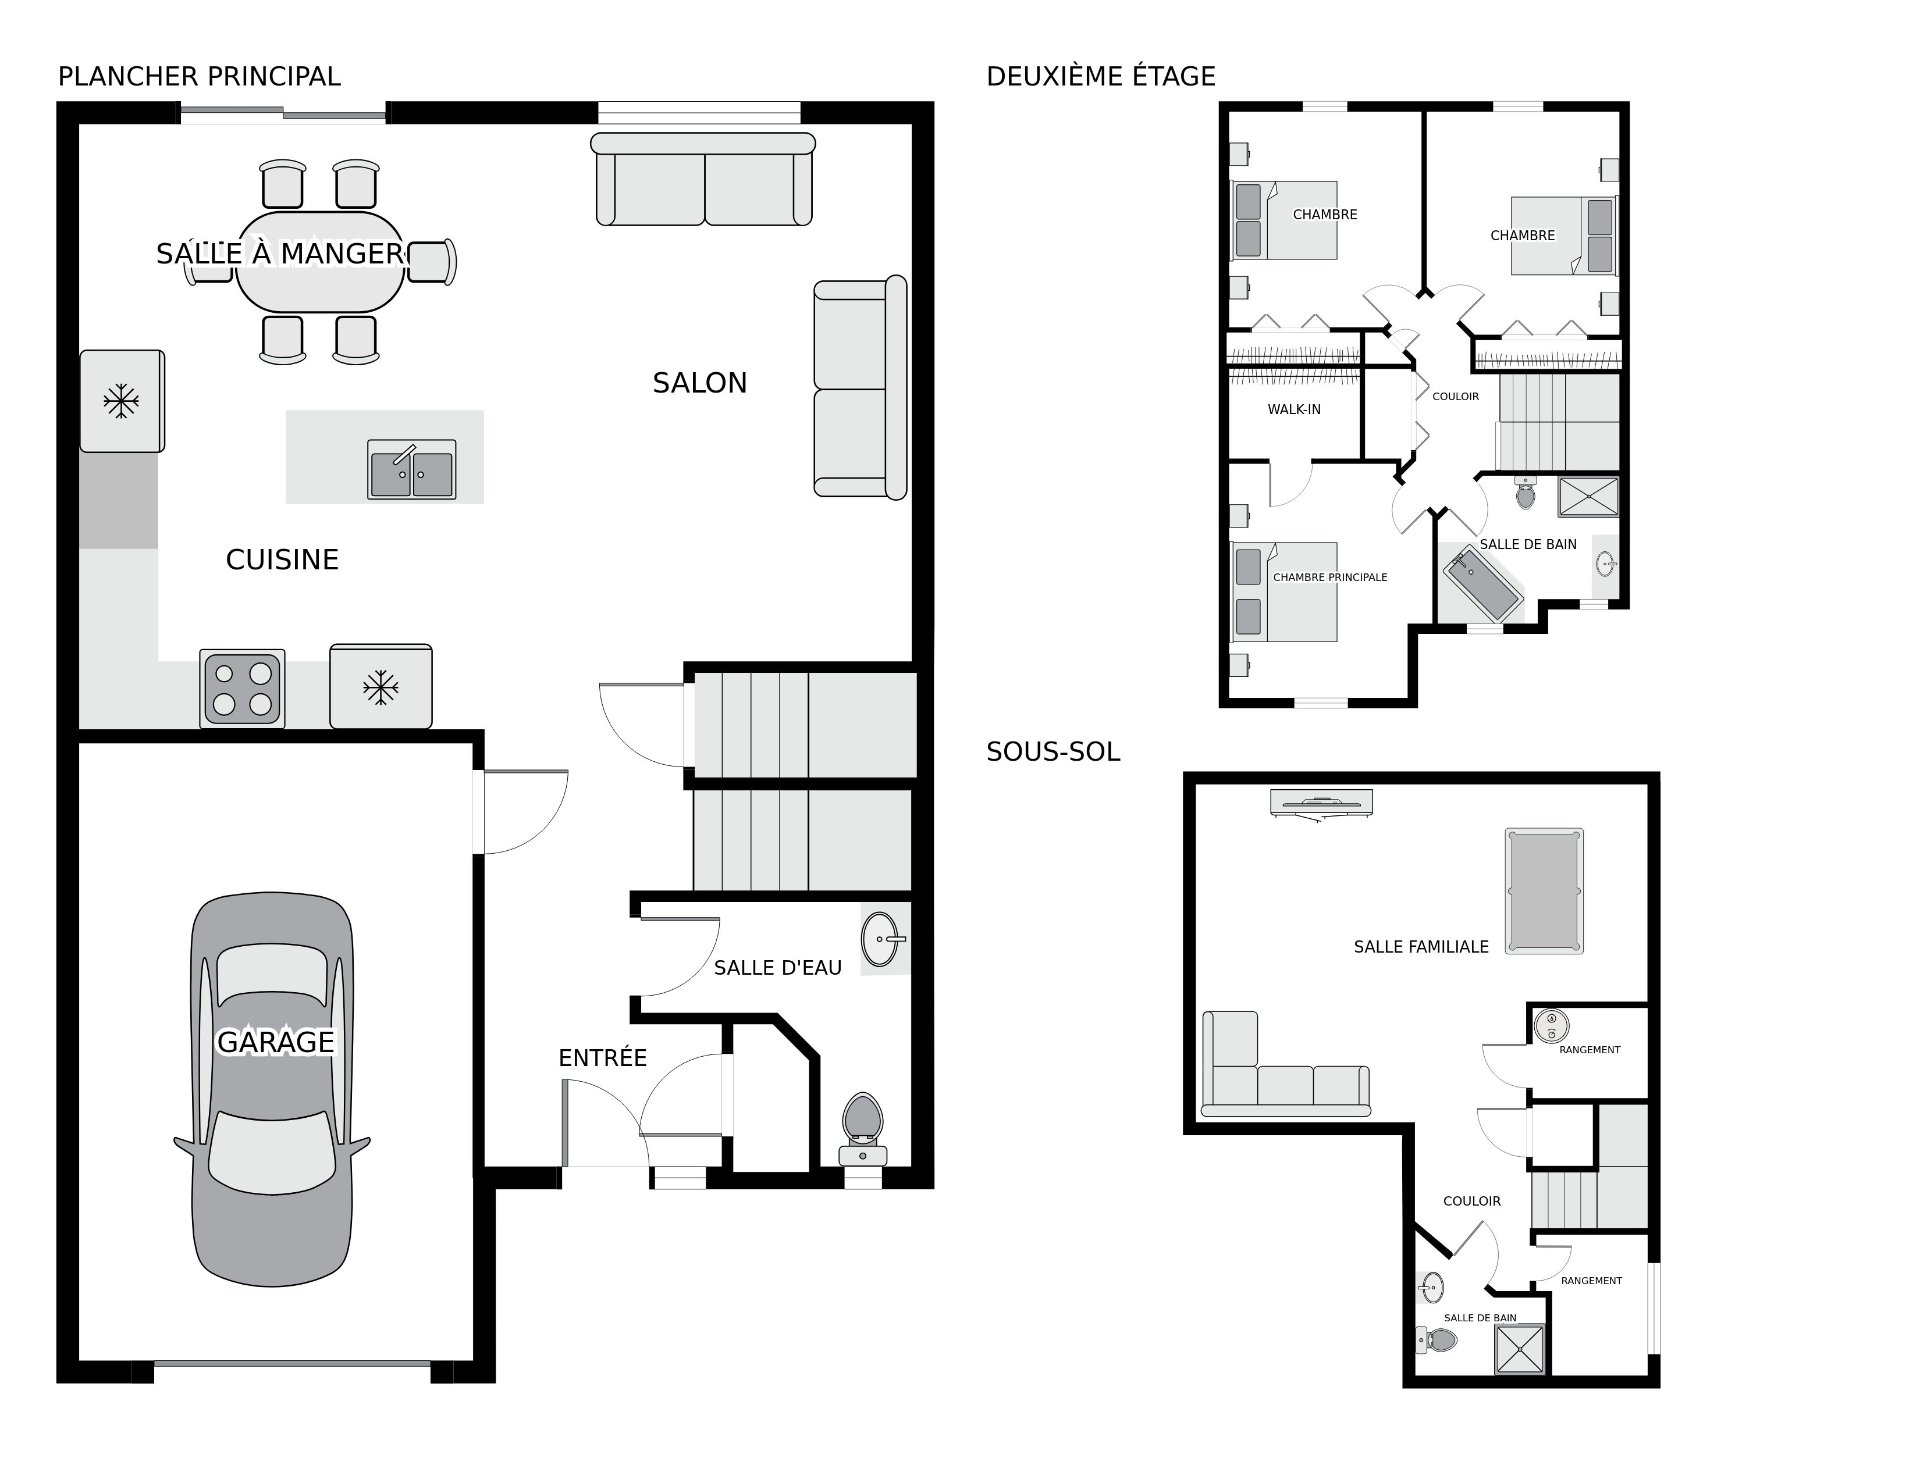
Description
Charming 3 bedroom cottage built in 2002 and ideally located on a quiet street in central Pierrefonds. Featuring 2 full bathrooms, a spacious open-concept layout, and hardwood floors throughout the main level. Finished basement. Walking distance to public transit, grocery stores, pharmacy, and the Sportplexe Pierrefonds. Currently rented at $2,950/month until June 30, 2027.
Inclusions : All light fixtures, garage door opener, cabana, alarm system
Location
Room Details
| Room | Dimensions | Level | Flooring |
|---|---|---|---|
| Primary bedroom | 14.6 x 13.0 P | 2nd Floor | Wood |
| Walk-in closet | 8.3 x 5.11 P | 2nd Floor | Wood |
| Bedroom | 13.8 x 12.3 P | 2nd Floor | Wood |
| Bedroom | 13.0 x 11.8 P | 2nd Floor | Wood |
| Bathroom | 10.10 x 9.0 P | 2nd Floor | Ceramic tiles |
| Laundry room | 5.11 x 2.11 P | 2nd Floor | Ceramic tiles |
| Living room | 15.4 x 12.1 P | Ground Floor | Wood |
| Dining room | 11.2 x 8.9 P | Ground Floor | Wood |
| Kitchen | 11.2 x 8.6 P | Ground Floor | Ceramic tiles |
| Washroom | 3.9 x 3.1 P | Ground Floor | Ceramic tiles |
| Front entrance | 6.11 x 4.0 P | Ground Floor | Ceramic tiles |
| Family room | 17.0 x 16.7 P | Basement | Vinyl |
| Family room | 10.4 x 6.1 P | Basement | Vinyl |
| Bathroom | 6.7 x 5.9 P | Basement | Ceramic tiles |
| Utility room | 7.1 x 4.3 P | Basement | Concrete |
Characteristics
| Basement | 6 feet and over, Finished basement |
|---|---|
| Heating system | Air circulation |
| Siding | Aluminum, Brick |
| Roofing | Asphalt shingles |
| Proximity | Bicycle path, Cross-country skiing, Daycare centre, Elementary school, Golf, High school, Highway, Hospital, Park - green area, Public transport, Réseau Express Métropolitain (REM) |
| Window type | Crank handle |
| Heating energy | Electricity |
| Garage | Fitted, Heated, Single width |
| Parking | Garage, Outdoor |
| Sewage system | Municipal sewer |
| Water supply | Municipality |
| Driveway | Plain paving stone |
| Foundation | Poured concrete |
| Zoning | Residential |
Overview
| Liveable Area | N/A |
|---|---|
| Total Rooms | 9 |
| Bedrooms | 3 |
| Bathrooms | 2 |
| Powder Rooms | 1 |
| Year of construction | 2002 |
Building
| Type | Two or more storey |
|---|---|
| Style | Detached |
| Dimensions | 11.58x7.81 M |
| Lot Size | 405.3 MC |
Expenses
| Municipal Taxes (2026) | $ 4950 / year |
|---|---|
| School taxes (2025) | $ 589 / year |
Share

coreyposluns+expquebec@gmail.com